
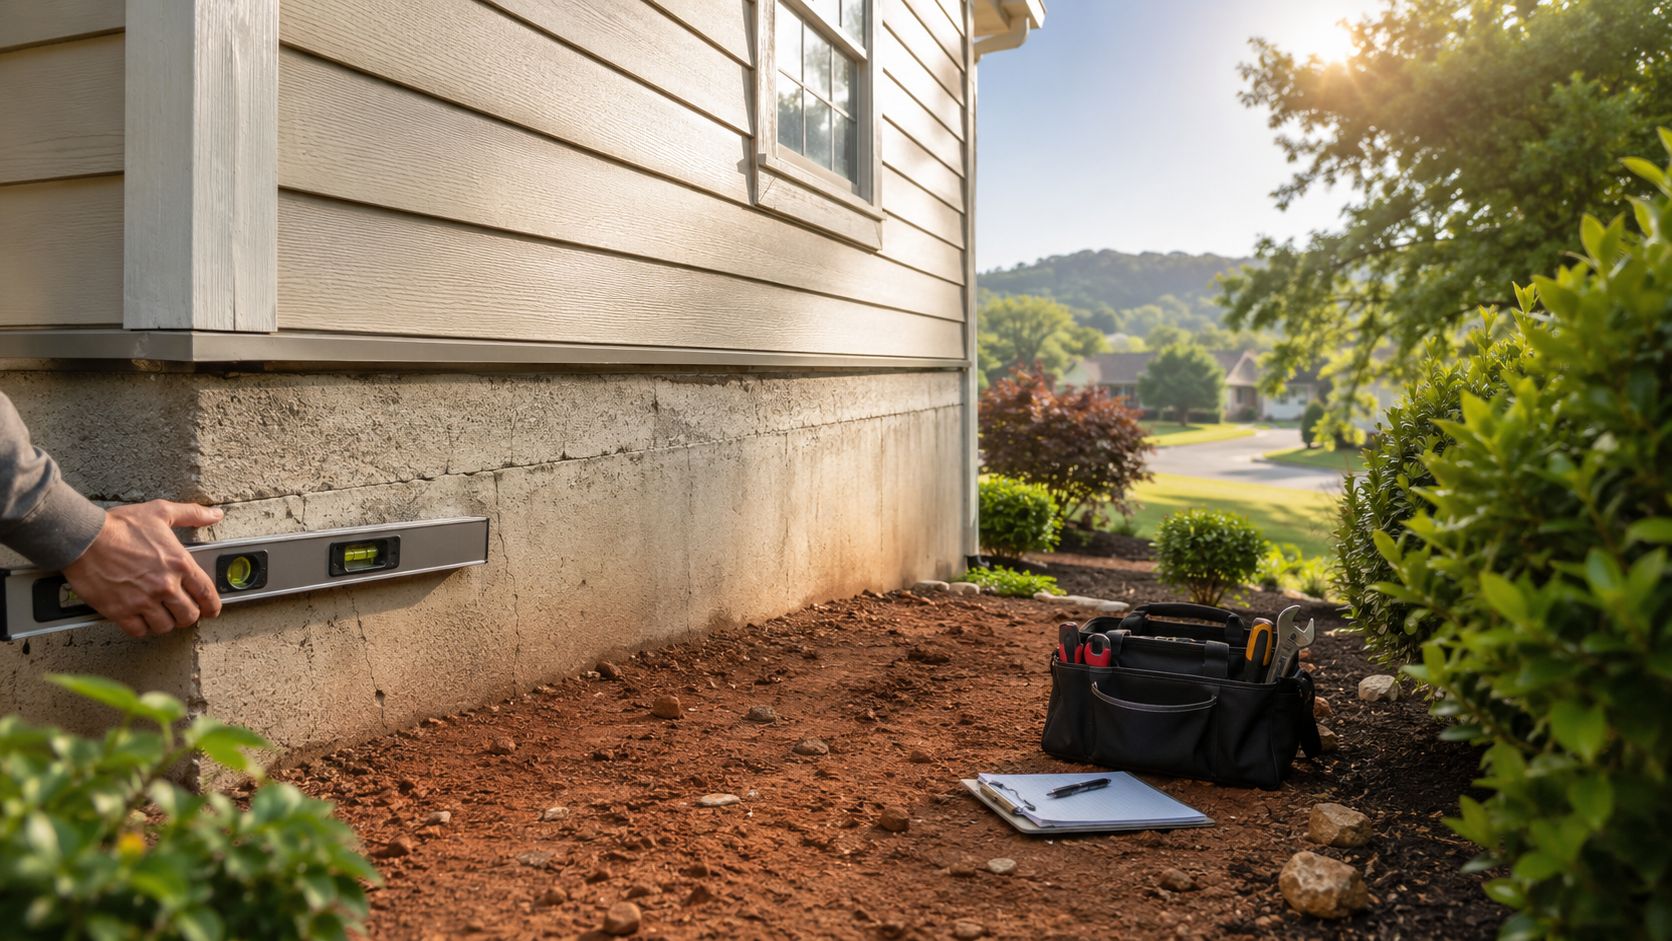
Missouri homes deal with a rough combination for foundation movement: expansive clay soils, more than 100 annual freeze-thaw cycles in the Kansas City area, and a 36-inch frost depth that can add seasonal stress below footings (Kansas City foundation repair overview). One crack or one sticking door doesn't automatically prove settlement, though. The pattern, whether it's changing over time, the recent moisture conditions around the house, and what other symptoms show up alongside it matter more than any single defect.
If you're reading this because you noticed a new crack in Cape Girardeau, a door that suddenly drags in Columbia, or a floor that feels off in Jefferson City, you're in the same spot a lot of buyers and homeowners land in during an inspection. Missouri houses move for different reasons. Drainage problems, wet-dry soil changes, crawlspace moisture, basement wall pressure, and simple age can all leave marks that look similar at first glance.
That's why I don't like treating every visible defect as a diagnosis. Some signs of foundation settlement in Missouri homes are worth monitoring with photos and a notebook. Others justify getting an inspector, qualified foundation contractor, or structural engineer involved sooner rather than later.
The practical approach is simple. Look for patterns, not isolated flaws. Check the safe things you can control, like gutters, downspouts, grading, and moisture around the basement or crawlspace. Then separate cosmetic issues from active movement and from conditions that need specialist evaluation.
Table of Contents
- 1. Diagonal Stair-Step Cracks in Brick or Concrete Block
- 2. Gaps Between Walls and Floors or Ceilings
- 3. Sloping, Uneven, or Bouncy Floors
- 4. Doors and Windows Sticking, Jambs Out of Square, or Frames Separating from Walls
- 5. Horizontal Cracks in Foundation Walls or Bowing/Bulging Walls
- 6. Interior Drywall Cracks, Especially Radiating from Corners of Doors and Windows
- 7. Monitoring, Documentation, and General Guidance
- 7-Point Comparison: Signs of Foundation Settlement in Missouri Homes
- Turn Foundation Clues Into a Practical Next Step
1. Diagonal Stair-Step Cracks in Brick or Concrete Block
A stair-step crack in brick veneer or concrete block deserves a closer look, especially when it follows mortar joints rather than cutting randomly through the masonry. This pattern can reflect differential settlement, but the crack alone does not establish a diagnosis. In Southeast Missouri and Mid-Missouri, inspect the areas around corners, windows, doors, and chimneys first because movement often becomes visible there early (settlement warning signs in expansive soils).
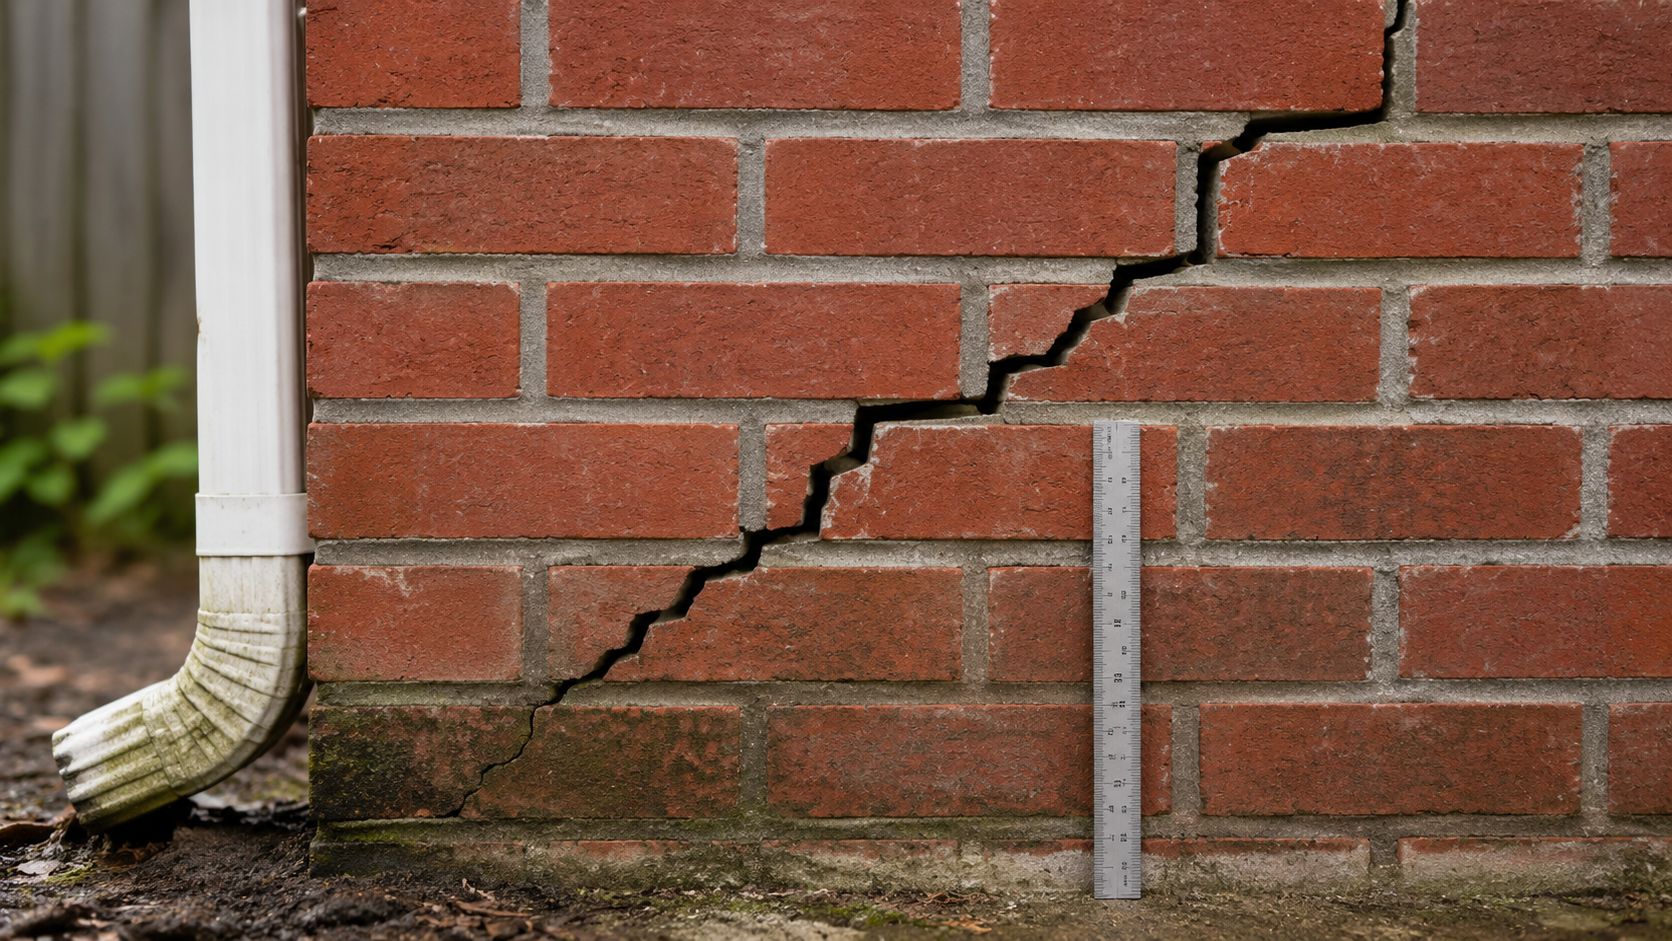
An older crack may remain unchanged for years. Concern rises when the opening widens, extends along the wall, returns after patching, or appears with drywall cracks, sticking windows, or sloping floors. Those combinations suggest the masonry should be evaluated rather than judged by appearance alone.
What may be causing it
Missouri's clay-heavy soils expand when wet and shrink when dry. That repeated shrink-swell movement can stress footings and walls (Missouri expansive clay soil overview). Drainage can make the movement uneven. A short downspout or overflowing gutter may keep one section of soil wetter than the rest, allowing that part of the house to respond differently.
A common example is a front corner beside a downspout that discharges at the foundation. A stair-step crack develops near a window, then becomes easier to see after a wet season or prolonged dry weather. The moisture pattern is a clue, not proof of the cause.
Practical rule: Do not caulk over a masonry crack simply to hide it. If the opening is still moving, the repair can conceal a pattern that should be documented.
What to do next
Begin with dated photos taken from the same angle. Record the crack's location and visible changes over time. Then inspect downspouts, splash blocks, gutters, and the grade around the wall. Correct concentrated runoff before assuming the masonry itself explains the problem. A gutter system sizing guide can help with runoff planning.
Use the pattern to choose the response:
- Monitor first: A dry, hairline crack that appears old and remains unchanged.
- Arrange an evaluation soon: A crack that spreads, reopens, or occurs with other movement signs.
- Seek faster specialist review: Cracking around structural openings, chimney separation, or water entering the basement.
A qualified contractor or structural engineer can distinguish stable cosmetic movement from active settlement when the evidence is mixed.
2. Gaps Between Walls and Floors or Ceilings
A baseboard that no longer touches the floor, crown molding separating from the ceiling, or trim pulling away at a doorway can reflect movement in the house. It can also result from ordinary finish shrinkage or a small framing change. The key questions are whether the gap is new, widening, and connected to other signs in the same area.
Older homes in Fulton, Farmington, Perryville, and other Missouri communities may develop small trim gaps as materials dry, contract, or shift with seasonal humidity. A gap alone does not establish foundation settlement. Concern rises when separation appears with a sloping floor, sticking door, cracked drywall, or openings that no longer look square.
Read the pattern before choosing a repair
A narrow, stable gap limited to one piece of trim is usually a finish issue. A gap that grows, runs along an exterior wall, or appears above a doorway deserves closer attention because framing or support below may be moving. Guidance on how foundations age in Missouri over time identifies settlement, shifting, and bowing walls as more serious concerns when earlier problems remain unresolved.
House age changes the context, not the conclusion. A well-maintained older home is not automatically failing, while a newer home with active separation still needs a careful review.
Safe checks and practical next steps
Start with dated photographs from the same distance and angle. Record the room, wall, approximate gap, and any related changes. Recheck the area periodically. A stable condition can often be monitored, while visible progression calls for an evaluation.
- Monitor first: The gap is small, dry, limited to finish materials, and unchanged over repeated checks.
- Arrange an evaluation: Separation is widening, appears in several rooms, or occurs with floor slope, sticking doors, or wall cracks.
- Seek prompt specialist review: The wall is separating broadly, moisture is entering, or movement affects structural openings.
Inspect gutters, downspouts, grading, and roof runoff before sealing the interior. Missouri clay soils can respond to major wet-dry swings, and guidance on drought and foundation settlement in clay soils connects uneven floors and soil separation at the foundation with moisture history.
Do not use caulk to hide a gap that is still changing. Cosmetic sealing makes sense after the condition appears stable or a qualified contractor or structural engineer has reviewed the pattern.
3. Sloping, Uneven, or Bouncy Floors
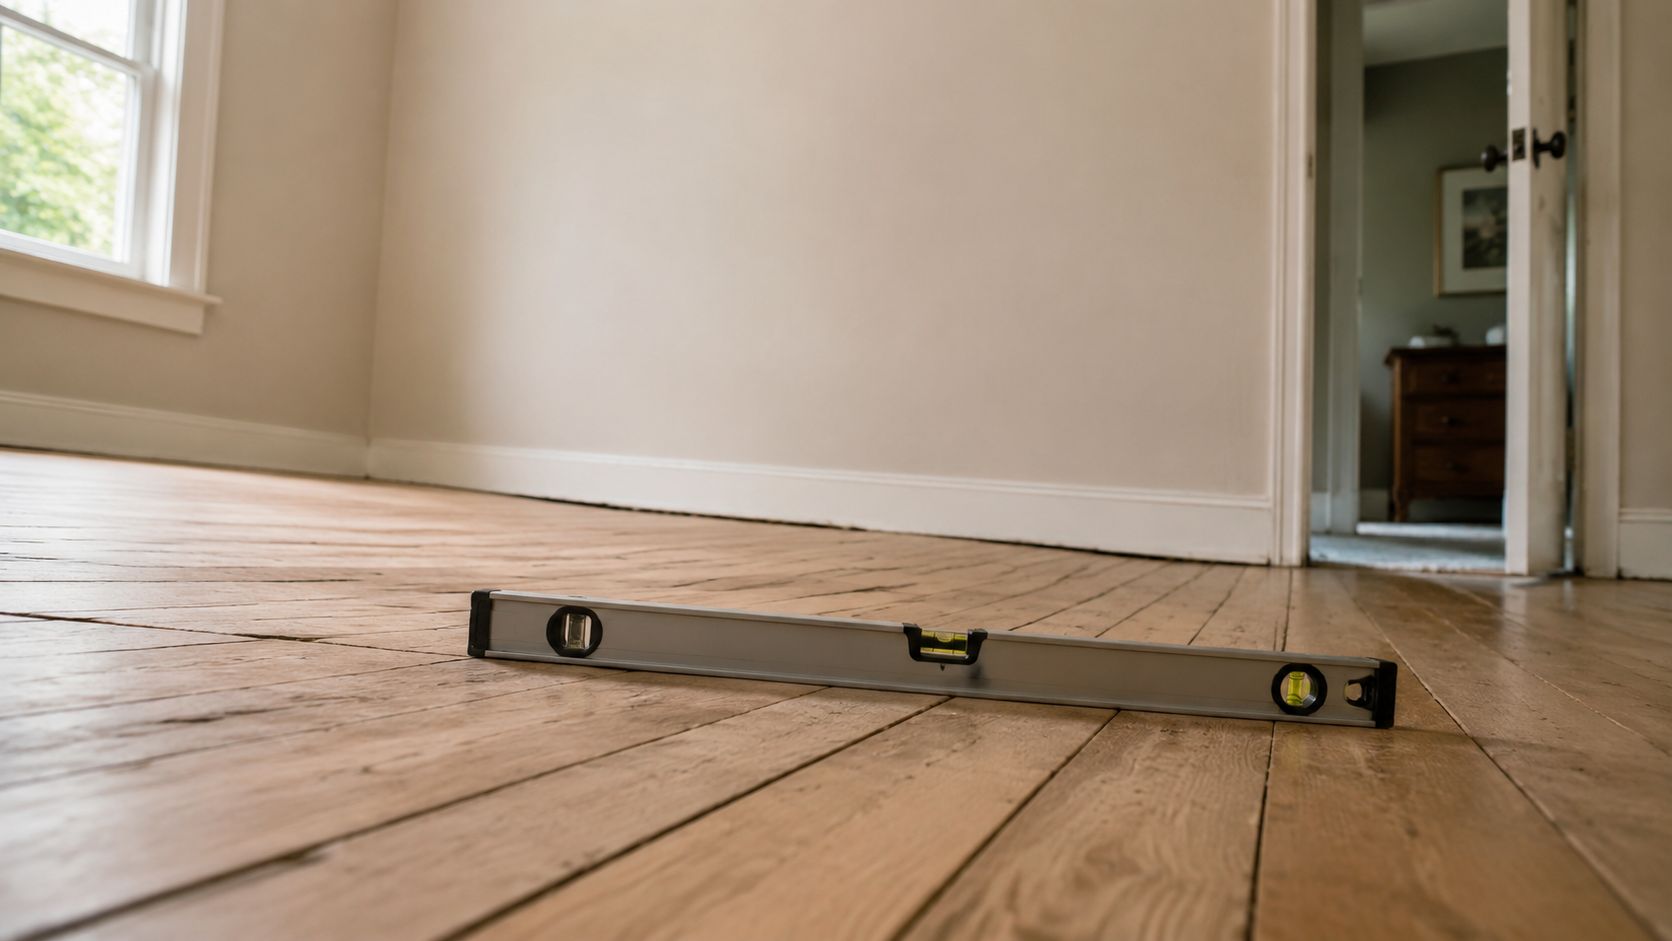
A marble rolls toward one wall. A dining chair rocks. One part of the hallway feels springy while the rest feels firm. These observations do not diagnose foundation settlement, but they show that the floor-support system deserves inspection.
In Missouri homes with crawlspaces or basements, uneven floors have several possible causes. Settlement at bearing points is one. Water-damaged joists, a deteriorated rim area, insect damage, undersized framing, and improvised earlier repairs can produce similar movement. The pattern, location, and progression matter more than the sensation alone.
A floor that feels slightly uneven may reflect age or framing irregularities. A growing slope, concentrated sag, or noticeable bounce across a support line deserves more attention, especially if it occurs with cracking, moisture, or changes in nearby doors and walls.
Read the floor as a movement pattern
Field guidance recommends repeatable benchmark reference points and interior elevation records across site visits, rather than relying only on visual impressions (Foundation Performance Association guidance on benchmark elevation tracking). That approach helps distinguish a stable irregularity from active movement.
In crawlspace homes near Sikeston or Poplar Bluff, moisture under the structure may weaken wood supports while exterior symptoms remain limited. Check drainage, standing water, ventilation, and wood condition before assuming the foundation is the source.
Temporary jacks and random shims can conceal the symptom without correcting the cause. If rot or moisture is involved, lifting one location may shift loads elsewhere and create repeat work.
Use the next step that matches the pattern:
- Monitor: The floor is mildly uneven, dry, and unchanged in dated checks, with no related cracking or functional changes.
- Arrange an inspection: Sag or bounce is localized, worsening, or accompanied by damp framing, damaged wood, or floor separation.
- Seek specialist evaluation: The slope is pronounced, affects several rooms, or appears with foundation cracking, broad wall movement, or significant support damage.
Inspectors can document the condition. A qualified contractor or engineer may be needed to identify the cause and design repairs. Upchurch provides a plain-language explanation of when the floor bounce test points to structural failure.
A bouncy floor does not automatically prove foundation failure. Treat it as a support-system warning until its cause is established.
4. Doors and Windows Sticking, Jambs Out of Square, or Frames Separating from Walls
A back door that sticks during a humid Missouri week may need adjustment, not foundation work. Concern rises when several openings change together. Doors may rub at an upper corner, require a shove to latch, or stop closing. Window locks may no longer align. These functional changes can indicate that the surrounding framing has shifted out of square.
The pattern matters more than one troublesome opening. A single door in an older brick home in Jefferson City or a crawlspace house in Jackson may respond to humidity, swelling wood, loose hardware, or paint buildup. Several doors and windows changing across different rooms deserve a broader inspection, especially if the changes persist beyond the season.
Missouri settlement guidance treats sticking or jamming openings as more meaningful when they occur with stair-step cracks, cracks above doors or windows, or drywall cracking across multiple rooms, as described in this explanation of how movement-related cracking patterns differ from cosmetic damage. The combination does not prove settlement, but it raises the value of documenting the pattern and checking related areas.
Track change, not just condition. Record which opening is affected, where it rubs, whether the latch still engages, and whether the problem improves as humidity changes. A door that used to close normally but now needs force, then stops closing, provides stronger evidence of ongoing movement than a long-standing minor irregularity.
Check the simple causes first:
- Lower concern: One interior door sticks during humid months and returns to normal later.
- Document and inspect: Gaps between the frame and trim, new latch misalignment, or daylight at a frame that was previously tight.
- Arrange evaluation: Multiple openings change at once, the pattern worsens, or sticking appears with cracking, floor movement, or frames separating from walls.
Upchurch also explains why expansive clay can show up first as sticking doors. Soil-related movement can affect openings before more obvious damage appears, but an engineer or qualified contractor must connect the symptom to its cause.
Keep a dated log by room and season. Stable, isolated changes can be monitored. Progressive changes across the house warrant specialist evaluation.
5. Horizontal Cracks in Foundation Walls or Bowing/Bulging Walls
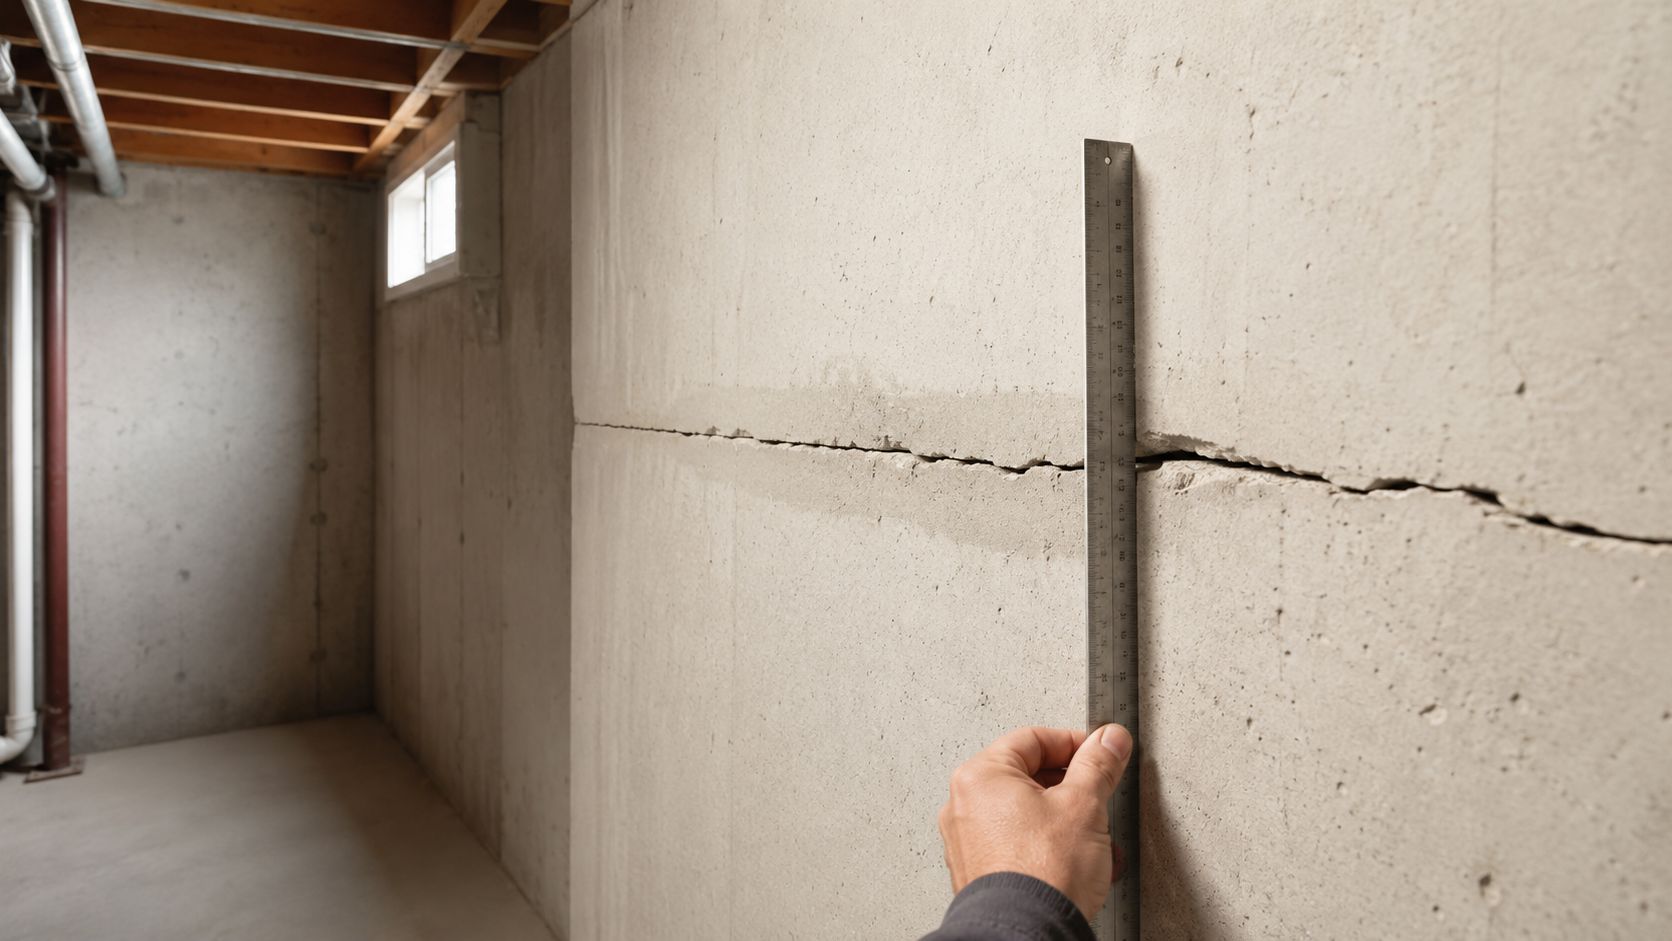
A long horizontal crack through a basement wall, especially with visible bowing or bulging, deserves prompt attention. It belongs to a different risk category than a narrow shrinkage crack in a relatively stable wall.
Guidance on warning thresholds for serious foundation problems identifies horizontal basement-wall cracks, measurable floor slope, wall bowing over 1 inch, and cracks wider than 1/8 inch as conditions that commonly justify engineering-level review. These signs do not identify the cause by themselves, but their size, direction, and progression can show that patching alone is unlikely to address the problem.
Why Missouri conditions can contribute
Moist soil outside a basement wall can create lateral pressure. In Missouri, frost depth is commonly treated as 36 inches for footing placement, and repeated freezing and thawing in wet soil can move foundation materials upward before they resettle, according to this Blue Springs Missouri frost depth and freeze-thaw overview. The result may be cracking, shifting, or bowing rather than an immediate failure.
A basement in Columbia or Sedalia might appear sound for years, then develop a horizontal line across the middle third of the wall after repeated moisture exposure and seasonal stress. That pattern points to a condition that needs investigation, not a cosmetic repair decision.
Match the response to the pattern
Surface patching can reduce water entry for a time, but it does not relieve soil pressure or correct a distorted wall. Home buyers should arrange a structural engineer's review before closing when horizontal cracking or bowing is present.
Start by photographing the wall straight on, including the full crack path and surrounding shape. Then address exterior water loads by checking grading, downspouts, and drainage. Those steps can reduce additional pressure, but they do not replace direct structural evaluation.
Arrange specialist review promptly when the wall is visibly displaced, the crack is widening, several related signs appear, or the condition is changing. A small, stable crack with no distortion may be documented and monitored, though its stability should be verified rather than assumed.
If runoff control forms part of the repair plan, home foundation concrete services and site water management may both be involved. The wall still requires an assessment of its movement, support, and repair options.
6. Interior Drywall Cracks, Especially Radiating from Corners of Doors and Windows
A thin line above a doorway may be ordinary finish movement. Several diagonal cracks spreading from door or window corners, especially in more than one room, deserve a closer inspection. The crack's direction, location, change over time, and nearby symptoms provide more useful context than its presence alone.
Missouri homes can show different cracking patterns for different reasons. Vertical lines may result from normal concrete shrinkage, while diagonal cracks at openings and horizontal basement-wall cracks are more consistent with soil pressure or differential settlement, as explained in this guidance on how St. Louis area crack patterns differ. That distinction helps homeowners avoid treating every drywall line as a structural emergency.
A single, stable crack along a ceiling tape joint may remain a cosmetic repair. A repeating pattern from room to room, cracks that align with exterior masonry distress, or drywall movement accompanied by sticking doors and sloping floors calls for more attention. Consistent alignment often matters more than the width of one crack.
Start with documentation before patching. Photograph each crack, include a ruler for scale, and record its location and date. Recheck the same areas periodically. If the crack grows, returns after repair, or appears alongside other movement, pause cosmetic work and arrange an evaluation by a structural engineer or qualified foundation contractor.
For a stable, isolated crack with no related symptoms, monitoring may be reasonable. Moisture and seasonal changes can affect finishes, so a short-term change does not establish foundation settlement by itself. Widespread cracking, visible separation around openings, or several related signs together should not be judged from drywall alone.
- Record the pattern: Note whether cracks are diagonal, vertical, horizontal, isolated, or repeating.
- Check surrounding conditions: Look for trim separation, floor changes, door movement, or exterior cracking.
- Repair after assessment: Patching first can hide whether the movement is continuing.
For more guidance on distinguishing normal drywall cracking from foundation-related shifting, review the inspection criteria before deciding between monitoring and specialist evaluation.
7. Monitoring, Documentation, and General Guidance
Missouri homeowners often face two risks: watching a changing pattern without a plan, or treating one harmless finish crack as proof of foundation failure. The useful response is measured observation tied to clear escalation points.

Conditions suitable for monitoring
A long-stable hairline crack, a minor finish gap that has not changed, or a door that sticks only during humid weather may be reasonable to observe. Seasonal moisture changes can move trim and finishes without proving active settlement.
Set a review date rather than leaving the issue open-ended. Record the same locations under similar conditions, and compare the pattern over time. Monitoring becomes less appropriate when a crack grows, returns after repair, or appears with other movement.
A practical monitoring system that works
Begin with dated photographs. Include a ruler or coin for scale, and note each crack's location, direction, and approximate length. Mark the ends lightly with painter's tape and add the date so later changes are easier to identify.
Keep a short moisture history as well. Heavy rain, drought, plumbing leaks, and seasonal swings can help explain timing, but they do not rule out structural movement. Check nearby trim, floors, doors, windows, and exterior masonry for related changes.
Address water management early. Clear gutters, extend downspouts away from the house, and correct grading where water collects. Drainage work may reduce moisture-related movement, but it cannot substitute for an evaluation when walls bow, floors sag, or several symptoms develop together.
New horizontal foundation cracking, bowed or bulging walls, repeated water entry, visible floor sag, or separation around openings warrant prompt review by a structural engineer or qualified foundation contractor. A stable isolated finish crack can wait for observation. Active wall movement and sagging support systems should not.
Use caution in basements and crawlspaces. Avoid tight, wet areas with damaged wiring, mold concerns, or questionable supports. A professional inspection is the safer choice when access conditions or structural concerns make firsthand checking unsafe.
7-Point Comparison: Signs of Foundation Settlement in Missouri Homes
| Item | Implementation complexity | Resource requirements | Expected outcomes | Ideal use cases | Key advantages |
|---|---|---|---|---|---|
| Diagonal Stair-Step Cracks in Brick or Concrete Block | Inspection: low. Assessment/repair: moderate–high if active. | Flashlight, camera, ruler, monitoring tape; structural engineer for active or large cracks. | Determine crack activity/stability; prevent water entry; targeted foundation or drainage repairs if active. | When diagonal cracks appear, especially >1/4" or showing moisture. | Early detection of settlement; can prevent water damage and guide appropriate repair. |
| Gaps Between Walls and Floors or Ceilings | Inspection: low. Repair: low–moderate unless underlying settlement. | Level, flashlight, camera, caulk for small gaps; engineer if gaps widen or exceed ~1/4". | Identify separation source; cosmetic sealing for stable gaps or foundation stabilization if active. | Rim band/perimeter gaps in basements; new or widening gaps. | Simple to monitor/patch if stable; good early indicator of uneven vertical movement. |
| Sloping, Uneven, or Bouncy Floors | Inspection: moderate. Repair: high (structural work often required). | Level, slope tests (ball/water), crawlspace access, contractor/engineer, joist/rim replacement materials. | Restore floor stiffness and level; repair rot or structural support to remove safety hazards. | Rooms with noticeable sag, bounce, or soft/rotten joists. | Addresses active structural deflection and immediate safety concerns. |
| Doors and Windows Sticking, Frames Out of Square | Inspection: low. Fixes range low–high depending on cause. | Level, plane/shims, caulk; structural assessment if multiple openings affected. | Restore operation and square frames; identify if frame distortion stems from foundation movement. | Single sticking openings (seasonal) vs multiple/new instances indicating movement. | Improves function and egress safety; serves as an accessible early warning sign. |
| Horizontal Cracks in Foundation Walls or Bowing/Bulging Walls | Inspection: moderate (urgent). Repair: very high, complex and immediate. | Straightedge, measurements, structural engineer, foundation specialist, drainage and bracing work. | Stabilize walls, stop lateral failure and water intrusion; often requires major remediation. | Any horizontal crack, visible bowing, or water leaking through foundation walls. | Addresses the most critical safety risks; prevents collapse and major water damage. |
| Interior Drywall Cracks Radiating from Openings | Inspection: low. Cosmetic repair: low; structural diagnosis may be moderate. | Camera, ruler, tape for monitoring, joint compound/paint; pro evaluation if cracks widen or coincide with other signs. | Cosmetic repair if stable; identification of underlying frame/foundation issues when active. | Small, isolated cracks (monitor) vs multiple/widening cracks tied to foundation signs. | Easy to document and track; helps prioritize deeper structural investigation. |
| Monitoring, Documentation, and General Guidance | Ongoing low effort; coordinating remediation can be moderate. | Camera, ruler/coin for scale, log/labels, basic drainage tools; access to engineers/contractors as needed. | Clear record to distinguish stable vs active issues; timely, evidence-based decisions to monitor or repair. | All homeowners, especially in clay-soil regions or when multiple indicators appear. | Reduces unnecessary repairs, improves communication with professionals, and guides timely action. |
Turn Foundation Clues Into a Practical Next Step
The best first move is usually not repair. It's better information. Photograph the cracks, gaps, or wall movement you can see. Measure what you safely can. Make a note of where it is, when you noticed it, and whether the issue seems tied to wet weather, drought, or seasonal changes.
Then check the simple outside conditions that often make movement worse. Clean the gutters. Make sure downspouts carry water away from the house. Look at grade around the perimeter and at any low spots that hold water near basement walls or crawlspace vents. If there's a basement or crawlspace and it's safe to enter, look for damp soil, musty air, standing water, stained masonry, or damaged framing.
That kind of maintenance won't solve every settlement problem, but it does address the conditions that often keep movement active. In Missouri, moisture swings and clay soils make that especially important. A house in Cape Girardeau can show different symptoms than one in Boonville or Poplar Bluff, but poor runoff control and unmanaged moisture create trouble in all of them.
Some signs deserve prompt evaluation rather than more observation. Horizontal cracks, bowed walls, sagging or bouncy floors, repeated water intrusion, and several connected symptoms at once belong in that category. Those are the situations where I'd want a homeowner or buyer to move past guesswork.
A home inspection can document the visible condition of the structure and major systems and help put the findings in context. It can also point out related issues that may be contributing, such as drainage defects, crawlspace moisture, older plumbing or sewer concerns, attic and insulation conditions, or signs that water has been entering for a while. When needed, a structural engineer or qualified foundation contractor should handle diagnosis and repair design. If moisture, air quality, or subsurface problems are also part of the picture, a sewer scope, radon test, mold assessment, or targeted moisture evaluation may help clarify the full risk.
Upchurch Inspection is one option for homeowners and buyers who want clear documentation and next-step recommendations without treating the inspection itself as a substitute for engineering. The goal is to narrow the uncertainty so you know whether you're watching a cosmetic issue, dealing with active movement, or preparing for specialist repair planning.
Learn enough to act calmly. That's usually what protects both the house and your budget.
If you're seeing cracks, sloping floors, sticking doors, or basement movement in Southeast Missouri or Mid-Missouri, Upchurch Inspection can document the visible condition, note related moisture or drainage concerns, and help you understand when a structural engineer or foundation specialist should step in. You can learn more about inspection services and next-step options at Upchurch Inspection.