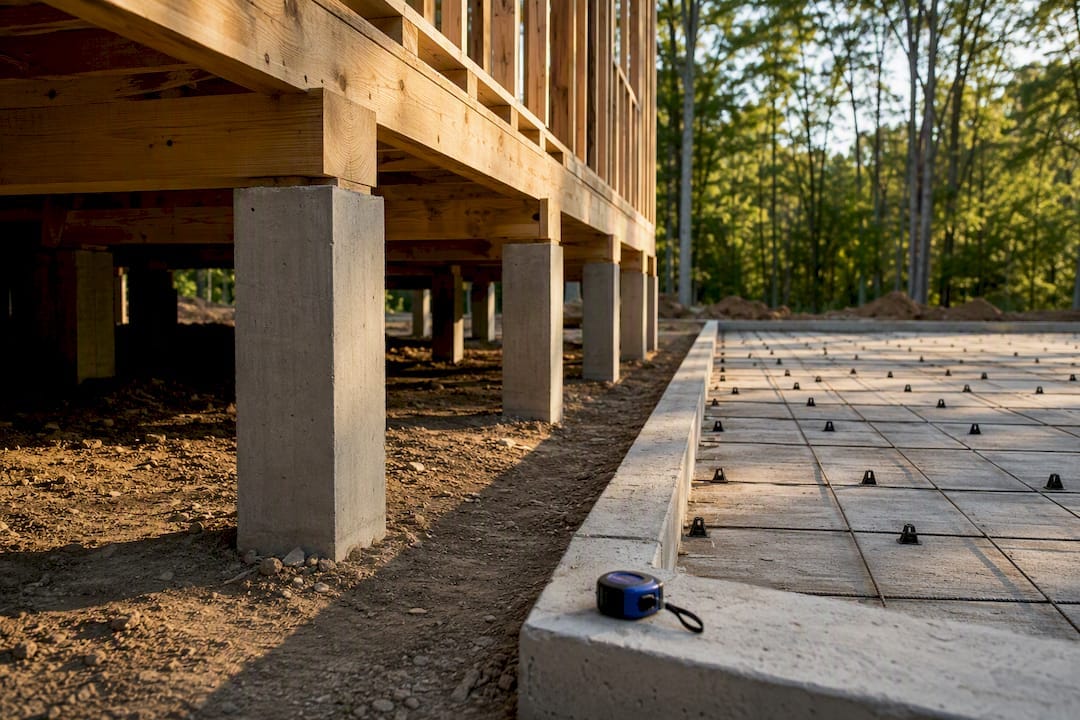
Slab foundations generally make the most sense on flat, stable, well-drained lots where upfront cost matters most. Pier and beam foundations generally win on sloped ground, flood-prone parcels, or sites with difficult soils, because raised construction and crawlspace access make drainage and repairs easier. The right call depends less on personal preference than on the soil and site conditions beneath the house.
TL;DR:
- Site soil and terrain heavily influence foundation choice, with flat, stable lots favoring slabs and sloped or flood-prone sites favoring pier and beam systems.
- Elevated pier and beam homes allow easier access to plumbing and wiring, making repairs simpler and less invasive compared to slabs that often require concrete cutting.
- Cost variation is driven more by site preparation and soil conditions than foundation type itself, with expensive grading or soil stabilization raising overall costs.
- Active signs of settlement or moisture problems in crawlspaces or slabs, such as cracking or tilting piers, should prompt detailed inspection and possible geotechnical evaluation.
- Visual clues like foundation vents, stem walls, or the feel of the floors can help identify foundation types before professional inspection, but uncertainties should lead to formal assessments.
Table of Contents
- Pier and Beam vs Slab: Comparing the Core Trade-Offs
- What Do Slab and Pier and Beam Foundations Cost?
- Does Your Soil or Site Determine the Right Foundation?
- What Problems Are Common in Each Foundation Type?
- How Can You Tell Which Foundation a House Has?
- What Do Inspectors Actually Check on Foundation Day?
- What Mid-South Conditions Tell Us About Foundation Risk
- How Upchurch Inspection Helps You Evaluate Foundation Condition
- Sources
Pier and Beam vs Slab: Comparing the Core Trade-Offs
The comparison isn’t really slab against pier and beam in the abstract. It’s a set of trade-offs between cost, access, and how each system behaves when something goes wrong. I’ve walked enough crawlspaces and slab-on-grade homes across the Mid-South to say the decision usually comes down to three questions: What’s under the lot? What can the buyer afford now versus later? And how much does repair access matter to them?
Slab foundations are poured directly on graded and compacted soil, sometimes with a vapor barrier and rebar or post-tension cables underneath. They’re common in warmer climates because there’s no crawlspace to insulate or condition, and construction moves faster since there’s no framing beneath the living space. Slab construction is generally more affordable and quicker to build than raised systems, which is a big reason builders in flat, warm regions default to it.
Pier and beam foundations (sometimes called crawlspace or post-and-pier systems) elevate the house on concrete or masonry piers connected by wood or steel beams, leaving open or semi-open space underneath. That gap is the whole point of pier and beam foundations. It gives you a place to run plumbing, wiring, and ductwork without cutting into concrete, and it lets the structure adjust more gracefully on uneven or shifting ground.
Here’s how the two stack up across the factors that actually affect ownership costs:
- Cost: Slabs typically run cheaper upfront on level, stable ground. Pier and beam systems usually cost more to build initially, largely due to materials and labor for the elevated structure.
- Utility access: Pier and beam wins clearly here. A plumber can crawl under the house and fix a pipe without touching the floor. On a slab, the same repair often means cutting through concrete, patching flooring, and dealing with the associated dust and disruption.
- Maintenance: Slabs need less routine attention once cured. Pier and beam systems need periodic crawlspace checks for moisture, pest activity, and wood condition.
- Energy performance: Slabs offer thermal mass that can help stabilize indoor temperatures in some climates. Pier and beam homes lose more heat through the floor unless the crawlspace is insulated and sealed.
- Pest and moisture risk: Open or vented crawlspaces can invite termites, rot, and humidity problems if not managed. Slabs largely sidestep this because there’s no accessible void space.
- Adaptability to terrain: Pier and beam adjusts to slopes and uneven grades without major earthwork. Slabs need a flat, well-prepared pad, which can mean significant grading on rougher lots.
Here’s where the common assumptions break down. Everyone assumes slab equals cheap and pier and beam equals expensive, but that’s only true when the site cooperates. On a sloped lot, a slab often needs retaining walls, engineered fill, or extensive grading to create a level pad, and that site prep can push the total cost above a comparable pier system. The foundation type isn’t what drives the price on a difficult lot. The lot is.
Before ruling either option in or out, run through this quick checklist:
- Is the lot flat, or will it need significant fill or retaining structures?
- Does the area have a history of flooding, even minor street ponding?
- Is the soil expansive clay, thin over rock, or something more stable and uniform?
- How much does future utility access matter to your budget for repairs?
- Are you building in a climate where crawlspace conditioning adds meaningful cost?
What Do Slab and Pier and Beam Foundations Cost?
Cost ranges vary enough by region and site condition that any number needs a caveat attached, but general benchmarks help with early budgeting. Slab foundations typically run about moderate costs per square foot, while pier and beam systems generally cost somewhat more per square foot. That gap narrows or even reverses once site-specific costs enter the picture.
Pro Tip: Get a per-square-foot estimate that explicitly separates foundation cost from site prep. A “cheap” slab quote that excludes grading and drainage work almost always ends up costing more once those line items get added back in.
Several factors push costs up beyond the base range:
- Excavation and grading: Sloped or uneven lots require more earthwork for either system, but especially for slabs, which need a level pad.
- Geotechnical investigation: Expansive clay or unknown soil conditions often require soil borings and engineering review before anyone pours anything.
- Post-tensioning: Many slabs on problem soils now use post-tensioned cable systems to resist cracking, which adds materials and labor cost.
- Deep or engineered piers: Sites needing piers driven to bedrock or stable strata cost more than standard pier depths.
- Retaining walls and fill: Sloped sites sometimes need retaining structures just to create a buildable pad for a slab.
Construction timelines differ somewhat. Slabs need curing time before framing can start, which depends on weather and concrete mix. Pier and beam construction involves setting piers and installing beams, which can take longer overall but is less affected by weather once piers are in place.
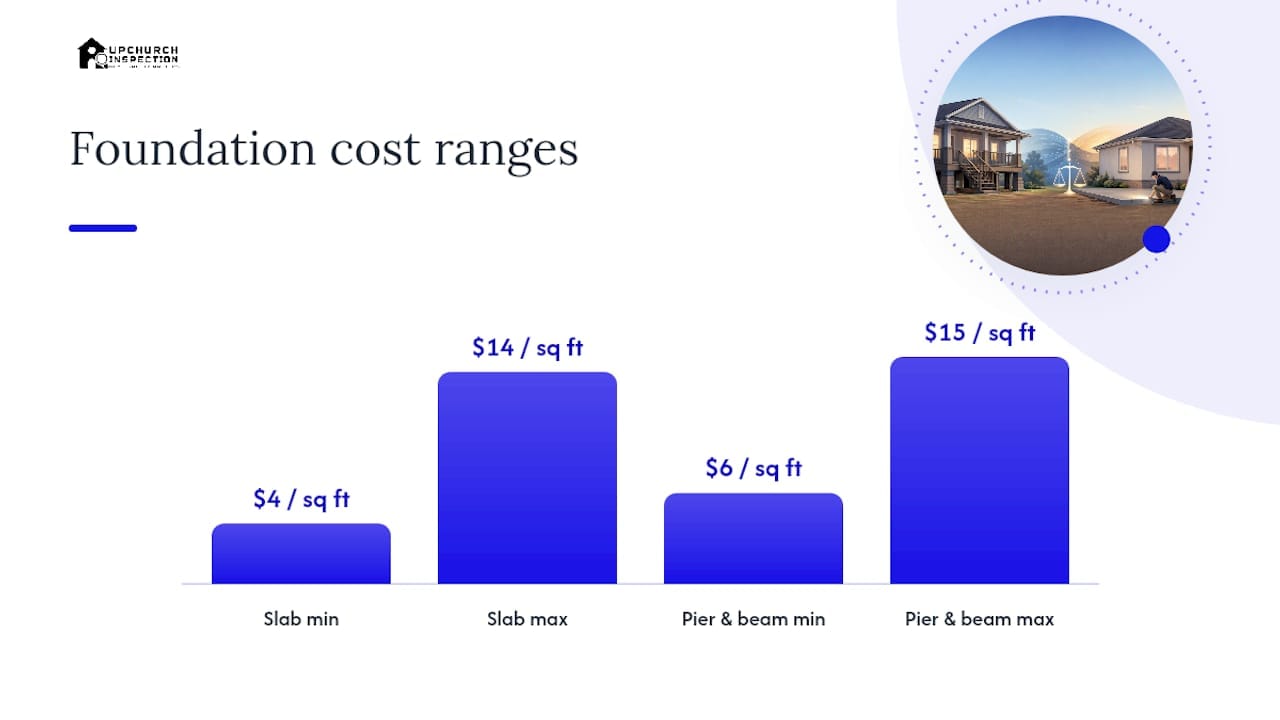
Quick cost snapshot: Slab: roughly $4–$14 per square foot. Pier and beam: roughly $6–$15 per square foot. Local bids vary widely based on soil conditions, permitting, and site prep, so treat these as starting points for conversations with contractors, not final numbers.
Does Your Soil or Site Determine the Right Foundation?
Soil type drives this decision more than almost any other factor, and it’s the piece homebuyers most often skip during due diligence. Expansive clay, common across large parts of the Mid-South, swells when wet and shrinks when dry. That movement stresses slabs unevenly, leading to cracking, and it can also shift piers if they aren’t set deep enough to reach stable bearing soil.
Thin soils over rock or karst terrain create a different problem. There’s not enough depth for standard footings, and piers may need to be drilled to reach solid rock, which adds cost but also stability. A high water table complicates both systems, but it tends to hit slabs harder because moisture intrusion through a ground-level floor is harder to manage than moisture in a ventilated or encapsulated crawlspace.
Elevation and flood risk should weigh heavily in this decision. On a lot with any real flood history, even minor and infrequent, raising the living space on piers keeps the structure above water that would otherwise flood a slab-on-grade home. This is one of the clearer cases where pier and beam is generally the safer long-term choice regardless of upfront cost.
For sites with mixed conditions, active surface soils sitting over deeper stable strata, a hybrid approach often makes the most sense. A slab supported on drilled piers combines the floor finish and thermal benefits of a slab with the load transfer of a pier system, avoiding the need to fully re-engineer unstable surface soil. This kind of post-tensioned or pier-supported slab has become increasingly common in problem-soil regions because it splits the difference without sacrificing much on either side.
Pro Tip: If a geotechnical report comes back mentioning “expansive,” “plastic index,” or “differential movement,” ask the geotech directly whether a hybrid pier-supported slab was considered and why it was or wasn’t recommended. That answer tells you a lot about how seriously the site conditions were evaluated.
Trigger a full geotechnical survey when you see any of these:
- Visible ground cracking on the lot, especially wider than a quarter inch
- Nearby homes with documented foundation repairs
- A lot near a creek, drainage easement, or floodplain boundary
- Unusual grading or fill dirt that looks recently added
- Local knowledge of clay-heavy soil in the area
What Problems Are Common in Each Foundation Type?
Both systems fail in predictable, recognizable ways, and knowing the signs helps buyers and owners budget realistically instead of getting surprised later.
- Slab cracking. Hairline cracks in a slab are common and often cosmetic, but linear cracks running the length of a wall or map-pattern cracking across a large area suggest differential movement. Sticking doors, cracks radiating from window and door corners, and drywall cracks that reappear after patching are all signs worth documenting.
- Slab repairs. Depending on severity, fixes range from mudjacking (pumping material under a slab to level it) to piering underneath the slab to stop ongoing settlement. Plumbing leaks under a slab sometimes require cutting through concrete to access and repair pipe, which is invasive and costly compared to the same fix under a raised floor.
- Pier and beam settlement. Sagging floors, visibly tilted piers, and springy or bouncy flooring in specific rooms often point to failing or undersized piers. Concentrated wood rot near plumbing penetrations or a persistently damp crawlspace usually signals a moisture management failure rather than a structural one.
- Pier and beam repairs. Common fixes include shimming or replacing individual piers, sistering or replacing damaged beams, and installing crawlspace encapsulation with a vapor barrier and dehumidification to stop the moisture cycle that caused the damage in the first place.
- Urgency triage. Not every crack or squeak is a structural emergency. Cosmetic hairline cracks and minor floor squeaks are maintenance items. Active foundation movement, visible pier failure, or widening cracks over a short period are structural concerns that warrant a licensed engineer’s evaluation before closing on a purchase or before spending money on cosmetic repairs.
Both foundation types can last 50 to 100 years with proper construction and maintenance, and that longevity has more to do with site selection, drainage, and upkeep than which system was chosen. A well-maintained pier and beam home with good crawlspace ventilation often outlasts a slab home with chronic drainage neglect, and the reverse is just as true. For a deeper look at how these issues show up on inspection day, our guide on signs of foundation settlement walks through specific red flags room by room.
How Can You Tell Which Foundation a House Has?
You don’t need a professional visit to get a strong first read on foundation type. A few minutes walking the exterior and interior tells you most of what you need to know before scheduling anything formal.
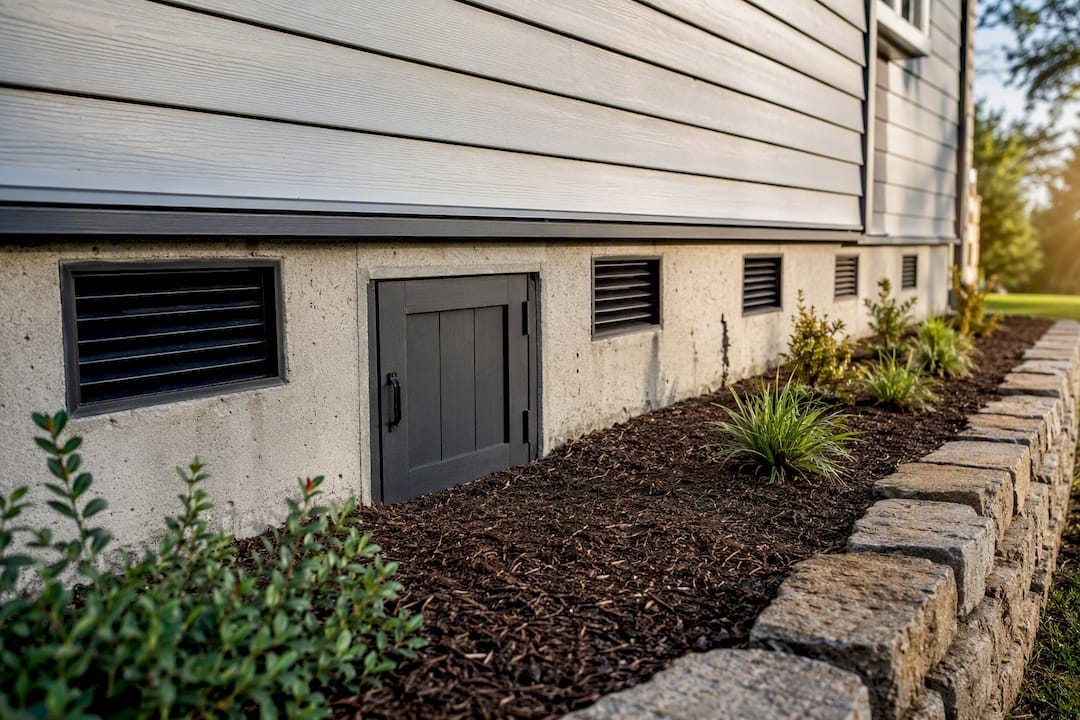
Start outside. Look for foundation vents along the base of the house, roughly the size of a brick, spaced every few feet. A crawlspace access door, usually a small hinged panel near ground level, is another giveaway. Visible stem walls, that band of concrete or block between the ground and the siding, also point to a raised system. If the floor line sits close to grade with no vents or access points anywhere, you’re almost certainly looking at a slab.
Inside, check where the HVAC equipment and ductwork run. Pier and beam homes often route ducts under the floor, which you can sometimes hear or feel as slight temperature variation near vents. Slab homes typically run ductwork through the attic instead. A gentle bounce or give when you walk across a room suggests a raised floor system; a slab feels completely solid underfoot.
Build era offers a useful shortcut, too. Homes built before 1960 in many U.S. regions were more likely built pier and beam, while newer construction trends heavily toward slab. That said, plenty of exceptions exist, especially in flood-prone or hillside areas where builders still choose raised systems regardless of era.
- Check for foundation vents or a crawlspace access door outside.
- Look for visible stem walls between the siding and the ground.
- Note whether the floor feels solid (slab) or has slight give (pier and beam).
- Use build era as a rough guide, not a guarantee.
- When visual clues conflict or the crawlspace is inaccessible, schedule a paid inspection rather than guessing.
What Do Inspectors Actually Check on Foundation Day?
An inspection report on foundation condition isn’t a pass or fail stamp. It’s a documented snapshot of what an inspector could observe on that specific day, using specific tools, and it’s meant to inform your next decision rather than make it for you.
For pier and beam systems, inspectors typically check crawlspace moisture levels, the condition of the vapor barrier if one exists, pier alignment and any visible tilt or cracking, beam condition including rot or insect damage, and evidence of prior repairs that weren’t disclosed. Thermal imaging and moisture meters are standard tools for this kind of assessment, since they reveal moisture intrusion and temperature anomalies that aren’t visible to the naked eye.
For slabs, inspectors look at crack patterns and width, door and window function, interior drywall cracking near corners, and any signs of plumbing leaks through discoloration or unusual moisture readings near slab penetrations. A basic level can reveal floor slope that suggests differential settlement even before cracks appear on the surface.
Pro Tip: Ask your inspector specifically whether the crawlspace was physically entered or only viewed from the access point. A visual-only assessment misses a lot, and it’s a fair question to ask before you rely on the report for negotiation.
- Crawlspace moisture and vapor barrier condition
- Pier alignment, beam condition, and signs of prior repair
- Slab crack patterns, width, and location relative to load-bearing walls
- Plumbing tracer signs and interior finish cracking
- Use of moisture meters or thermal imaging where conditions warrant it
When an inspection turns up active movement, significant pier failure, or slab cracking beyond cosmetic thresholds, that’s the point to bring in a structural engineer or request a geotechnical report before moving forward. Those findings become negotiation leverage, whether that means a price adjustment, a repair credit, or simply going in with clear eyes about the CapEx you’re inheriting.
What Mid-South Conditions Tell Us About Foundation Risk
Across TN, AR, MS, MO, and KY, the patterns repeat more than people expect. Clay-heavy soils swell and shrink with the seasons, and I’ve seen that movement show up as fresh cracking on homes that had zero issues just a few years earlier. Drainage failures, not the foundation type itself, cause most of the repair calls we see. A downspout dumping water two feet from a foundation wall does more long-term damage than a mediocre foundation design ever will.
Crawlspace moisture is the other recurring theme in this region’s humid climate. Homes without vapor barriers or with poor ventilation develop wood rot and pest issues that compound over years of inattention. When I walk a crawlspace and see standing water stains or a sagging vapor barrier, that’s a bigger red flag for future repair cost than a hairline slab crack most sellers get anxious about. Drainage history and recent landscape changes, like a removed tree that used to pull groundwater, often predict future foundation work better than the cracks themselves.
— Holly
How Upchurch Inspection Helps You Evaluate Foundation Condition
Upchurch Inspection gives buyers and investors something a quick walkaround can’t: a documented, tool-backed look at what’s actually happening under the house, not just what’s visible at a showing. Whether you’re evaluating a slab home with hairline cracking or a pier and beam property with a crawlspace nobody’s checked in years, our inspectors physically enter crawlspaces where access allows, use moisture meters and thermal imaging to catch problems before they become expensive, and document drainage and grading issues that predict future repair costs. That level of detail turns into real negotiation leverage, whether you’re asking for a price reduction, a repair credit, or simply budgeting accurately for deferred maintenance before closing.
If you’re comparing properties with different foundation types, or you’ve found one with conditions that concern you, choosing the right specialized inspection is the logical next step before you finalize an offer. For commercial buyers weighing foundation risk against a much larger capital outlay, our commercial property inspection guide covers what a general inspection catches and where a specialized structural review becomes worth the added cost. Schedule an inspection with a qualified local team, and get a report built to inform your next move, not just check a box.