
TL;DR:
- Stair handrails must be between 34 and 38 inches high, measured vertically from the nosing line to the gripping surface. Maintaining uniform height throughout the entire flight is essential for compliance and safety.
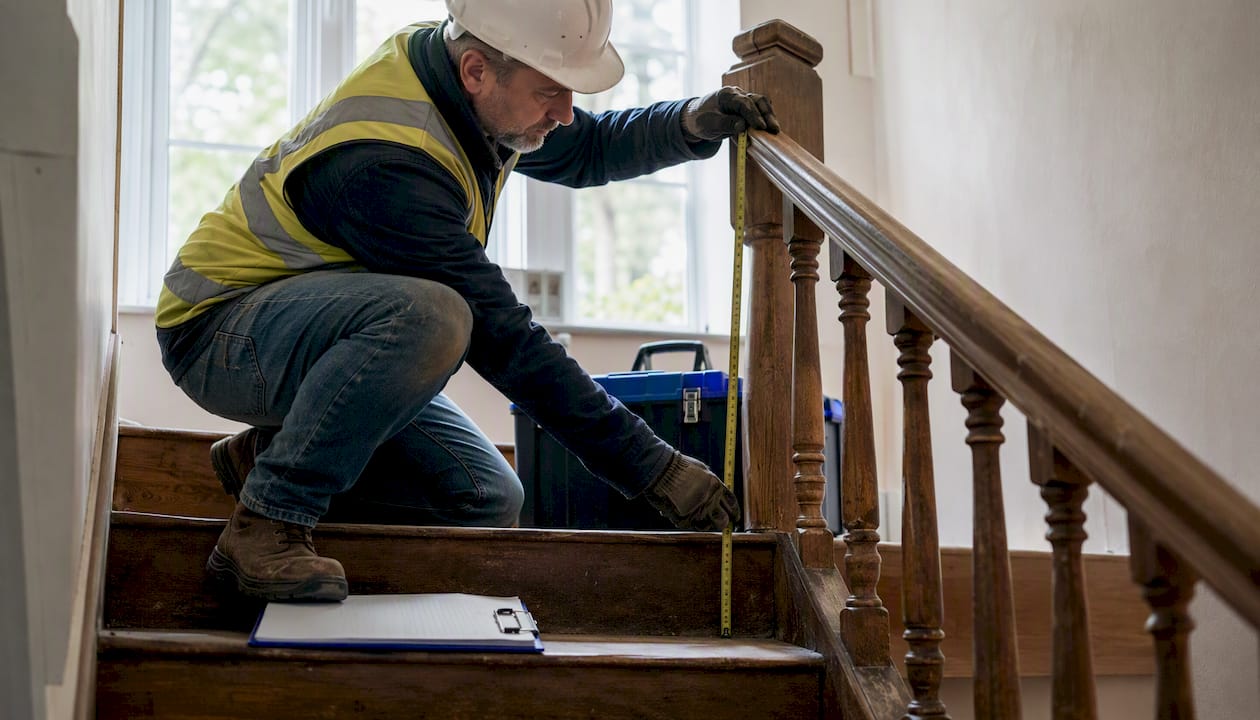
Stair handrails must sit within the standard height range above the stair tread nosing, measured vertically to the top of the gripping surface. That range applies under IBC §1014.2, IRC R311.7.8.1, and ADA Section 505.4 — three separate code authorities that agree on the same window. Whether you are building new, listing a property, or managing a commercial building, compliance with the established handrail height range is typically the first item inspectors check.
The code requirement in plain terms: Handrail height is not less than 34 inches and not more than 38 inches, measured vertically from the sloped plane adjoining the tread nosings to the top of the gripping surface. Height must be uniform along the full flight.
Three quick facts worth knowing before you measure:
- Measurement reference point: Always measure from the stair tread nosing (the leading edge of each tread), not from the tread surface directly below the rail.
- Uniformity is required: The height must stay consistent along the entire flight. A rail that starts at 36 in. and drifts to 40 in. by the top landing fails even if both individual points sound reasonable.
- Trigger for the requirement: IRC R311.7.8 requires a handrail on at least one side of any stair flight with four or more risers.
Table of Contents
- How do you measure handrail height on a sloped stair?
- When does code actually require a handrail?
- What is the difference between a handrail and a guardrail?
- What shape and size must a graspable handrail be?
- Do handrails need extensions at the top and bottom?
- Field tips from inspectors: what we check and what we commonly find wrong
- What are the most common violations and how do you fix them?
- Key Takeaways
- Why uniform handrail height matters more than most people realize
- Upchurchinspection: professional handrail and guardrail inspections when it counts
- Useful sources and code references
How do you measure handrail height on a sloped stair?
Measuring on a sloped stair trips up many installers because the reference plane is moving. The code does not ask you to measure straight down from the rail to the tread surface below it. It asks for a vertical measurement from the sloped plane defined by the line of tread nosings up to the top of the gripping surface.
Step-by-step procedure:
- Establish the nosing line. Lay a straightedge or taut string along the front edges (nosings) of at least three consecutive treads. This creates the sloped reference plane the code refers to.
- Measure vertically, not perpendicularly. Hold your tape measure plumb (straight up and down) from the nosing line to the top of the handrail’s gripping surface. A small torpedo level helps confirm plumb.
- Check at multiple points. Measure near the bottom of the flight, at mid-flight, and near the top. All three readings must fall within 34–38 in.
- Document each reading. If any point falls outside the range, note the location and the deviation. A rail at 39 in. at the top landing is a violation even if the rest of the flight is compliant.
Two concrete examples:
- A straight residential stair with a 35-degree slope: place your tape on the nosing of the third tread from the bottom, hold it plumb, and read to the top of the wood cap rail. A reading of 36.5 in. is compliant; 33 in. or 39 in. is not.
- A switchback stair with a landing: measure each flight independently. The landing itself is a walking surface, not a stair tread, so the handrail height at the landing transition is measured from the landing floor, not from a nosing.
Exceptions for nonstandard stairs: IBC commentary specifies that alternating tread devices and ship’s ladders carry a reduced permitted range of 30–34 in. Winders follow the same nosing-based measurement as standard treads. Volutes and starting fittings at the bottom of a flight are allowed to exceed the 38 in. maximum height at that specific transition point.
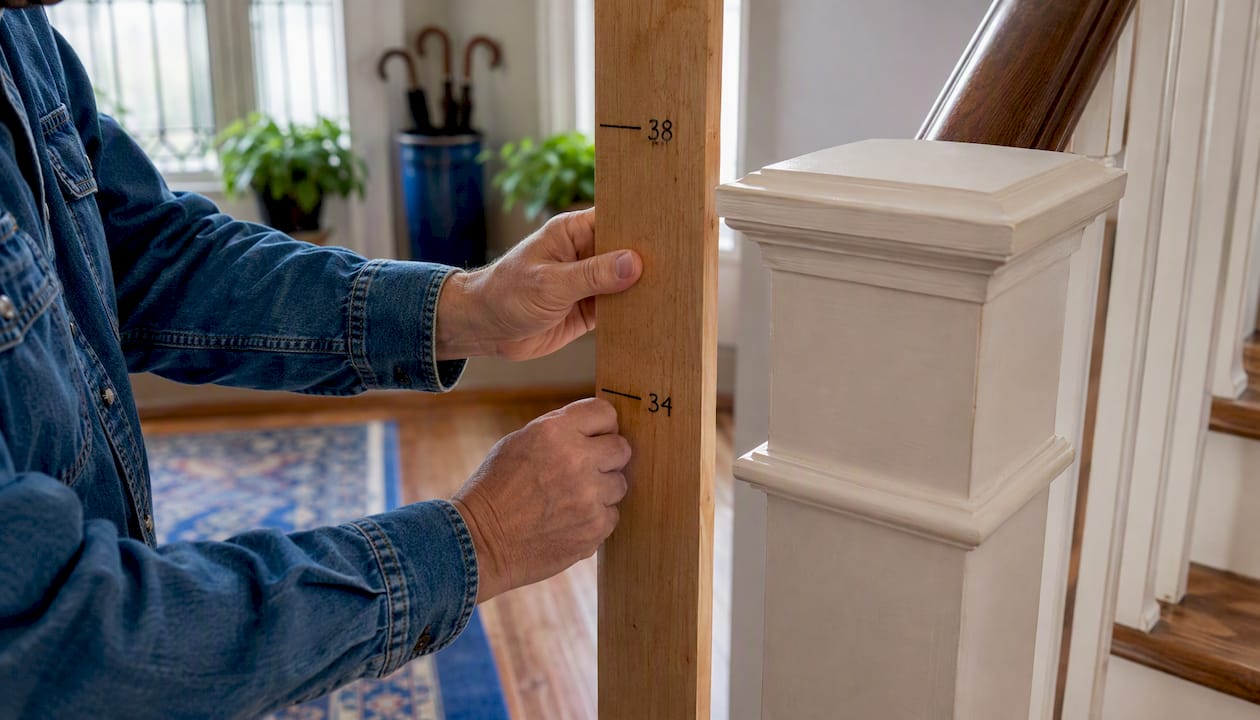
Pro Tip: Before an inspection, use a short rigid story pole cut to exactly 34 in. and 38 in. and walk it up the flight. If the pole clears the rail at the low end or the rail clears the pole at the high end, you have a violation. It is faster and more reliable than re-reading a tape on a sloped surface.
When does code actually require a handrail?
The trigger is straightforward for most residential and commercial stairs: four or more risers require a handrail on at least one side. That applies under both the IRC (residential) and IBC (commercial). A three-riser stoop to a back door technically falls below the threshold, though many jurisdictions and inspectors still recommend one.
Worth knowing for commercial work: The IBC requires handrails on both sides of stairs that serve as accessible routes under ADA conditions, and on stairs wider than 44 inches. A single-side rail on a wide commercial stair is a common violation we see in older office buildings and retail spaces across the Mid-South.
Additional triggers and exceptions:
- Both-side requirement: Required when stair width exceeds 44 in. (IBC), on accessible routes (ADA), and in certain occupancy classifications.
- Spiral stairs: Must have a continuous handrail for the full 360-degree turn; the code permits a reduced clear width but not a missing rail.
- Alternating tread devices and ship’s ladders: Handrails required on both sides regardless of width, with the reduced 30–34 in. height range noted above.
- Ramps: Handrails are required on ramps with a rise greater than 6 in., using the same 34–38 in. height range measured from the ramp surface.
What is the difference between a handrail and a guardrail?
These two elements serve different purposes, and mixing up their height requirements is one of the most consistent mistakes we flag during inspections. A handrail is a gripping element. Its job is to give you something to hold as you move up or down a stair. A guardrail (also called a guard) is a fall-prevention barrier at the open edge of a walking surface or stair. The two are often part of the same assembly, but they are governed by different height rules.
- Handrail height: 34–38 in., measured from the stair nosing line to the top of the gripping surface.
- Guardrail height: 42 in. minimum in most commercial occupancies under IBC §1015.3. Certain residential conditions (R-2/R-3 occupancies) allow a 36 in. exception, but that exception does not carry over to commercial sections of a building.
- Measurement reference: Guardrail height is measured from the adjacent walking surface or the stair nosing, depending on location. On an open stair, the guard height at the side of the flight is measured from the nosing, not the tread surface.
A frequent inspection flag: An installer mounts a 42 in. guard along the open side of a stair and assumes it also functions as the handrail. It does not. The graspable handrail element must still fall within 34–38 in. A 42 in. top rail with no intermediate graspable element is a code violation on both counts.
The 4-inch sphere rule applies to guards, not handrails. Guard openings must not permit passage of a 4-inch-diameter sphere, a standard designed to prevent young children from slipping through balusters. For the triangular opening formed at the open side of a stair between the tread, riser, and bottom rail, the allowance increases to 4-3/8 in., measured from the nosing. A separate 6-inch sphere test applies to the triangular intersection of the tread, riser, and bottom rail. These are guardrail rules. The handrail itself does not have a sphere-passage requirement.
What shape and size must a graspable handrail be?
Height is only part of the compliance picture. A rail at the right height but with the wrong cross-section still fails. The U.S. Access Board and IBC both specify what makes a handrail graspable, and the requirements align closely.
- Circular cross-sections: Outside diameter between 1-1/4 in. and 2 in. A standard 1-1/2 in. schedule 40 pipe fits comfortably within that range.
- Non-circular cross-sections: Perimeter between 4 in. and 6-1/4 in., with a maximum cross-section dimension of 2-1/4 in. This covers most wood profiles (oak, poplar, pine) with a traditional handrail shape.
- Wall clearance: A minimum of 1-1/2 in. of clear space must exist between the gripping surface and any adjacent wall or surface. Brackets that crowd the rail below that clearance are a common violation.
- Surface finish: Gripping surfaces and adjacent surfaces must be free of abrasive or sharp elements. Rounded edges are required. A wrought iron rail with exposed weld burrs or a wood rail with a splintered finish fails on surface quality alone.
- Continuity: The gripping surface must be unobstructed along the full length of the flight. Brackets that interrupt the gripping surface rather than supporting it from below are not compliant.
Repair vs. replacement call: A rail with the right height and profile but inadequate wall clearance can often be fixed by repositioning brackets, a relatively minor repair. A rail with a non-graspable profile (a flat 2×4 cap, for example, or a 3 in. diameter pipe) requires replacement of the rail element itself. Knowing the difference saves time and money on repair estimates.
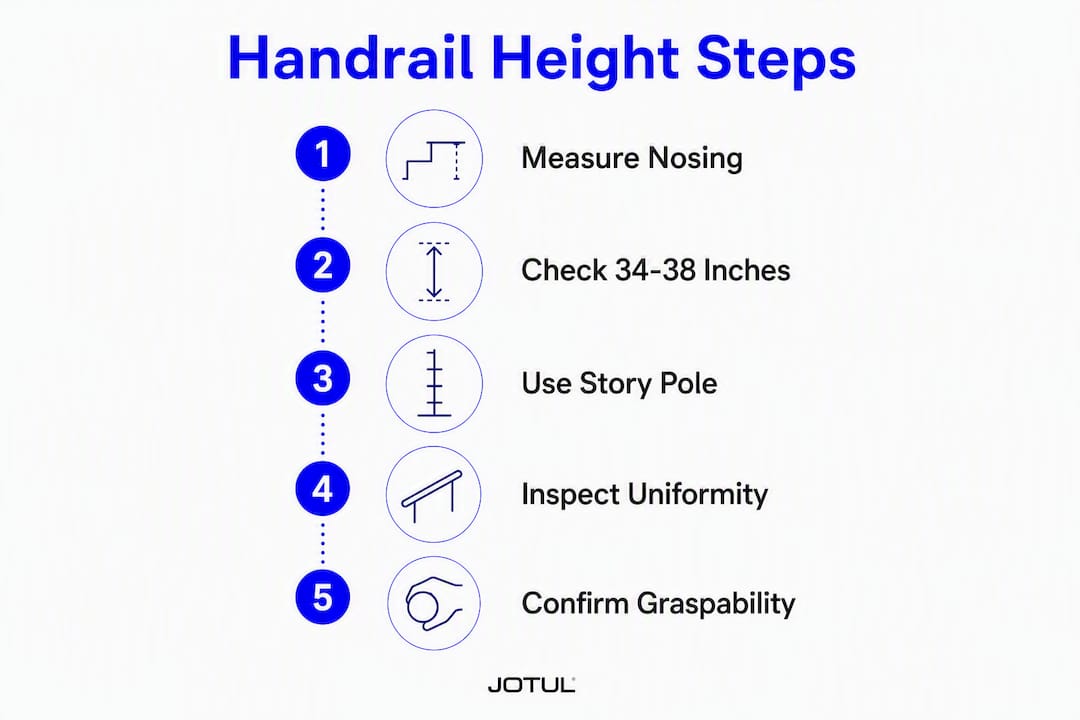
Pro Tip: When evaluating a wood handrail profile, wrap your hand around it. If your fingers do not close enough to get a firm grip, the profile is likely non-compliant regardless of what the cross-section dimensions measure. The power-grip test is a fast field check before you pull out calipers.
Do handrails need extensions at the top and bottom?
Yes, and this is where a lot of otherwise-compliant installations fall short. Extensions and returns are not decorative choices. They are code requirements under both the IRC and IBC, and they serve a real safety function: a person descending a stair needs the rail to extend past the last nosing so they can maintain their grip while stepping onto the landing.
Extension requirements:
- At the top of a flight, the handrail must extend horizontally at least 12 in. beyond the top riser.
- At the bottom of a flight, the rail must extend at the slope of the stair flight for a horizontal distance equal to one tread depth beyond the bottom riser nosing.
- Exceptions: Volutes, turnouts, and starting fittings at the bottom of a flight are permitted to substitute for the extension requirement. Continuous rails on switchback stairs that turn at a landing are exempt from the extension requirement at that intermediate landing.
Continuity across the full flight:
- The handrail must be continuous from the top riser to the bottom riser without interruption.
- Inside rails on switchback or dogleg stairs must be continuous across the landing.
- Where a rail terminates, it must return to the wall, a newel post, or a safety terminal. An open end that projects into the path of travel is a snag hazard and a code violation.
- Wall clearance (1-1/2 in. minimum) must be maintained at the ends of the rail, not just along the middle of the flight.
Field tips from inspectors: what we check and what we commonly find wrong
When we inspect stairs at Upchurch Inspection, we work through a consistent sequence. Height first, then graspability, then continuity, then extensions and returns, then guard openings. That order matters because height violations are the most common and the easiest to confirm quickly.
What we check in the field:
- Vertical height at three or more points along the flight (bottom, mid, top), measured from nosing to top of gripping surface
- Uniformity across the full flight (a rail that rises with the stair but is not parallel to the nosing line will drift out of range)
- Wall clearance at brackets and at rail ends
- Cross-section profile (circular or non-circular, within permitted dimensions)
- Continuity of gripping surface (no interrupting brackets, no gaps)
- Extensions and returns at top and bottom
- Guard opening sizes with a 4-inch test sphere on baluster spacing and a 6-inch sphere at tread/riser/rail intersections
Common mistakes we find:
- Rail height measured from the tread surface directly below the rail rather than from the nosing line, producing readings 1–3 in. too low
- A 42 in. guard top rail treated as the handrail, with no graspable element in the 34–38 in. range
- Non-uniform height caused by a rail installed parallel to the floor rather than parallel to the nosing line
- Missing bottom extension, especially on older residential stairs where the newel post absorbs the rail end without a proper return
- Flat 2×4 cap rails on deck stairs, which are not graspable profiles under any code interpretation
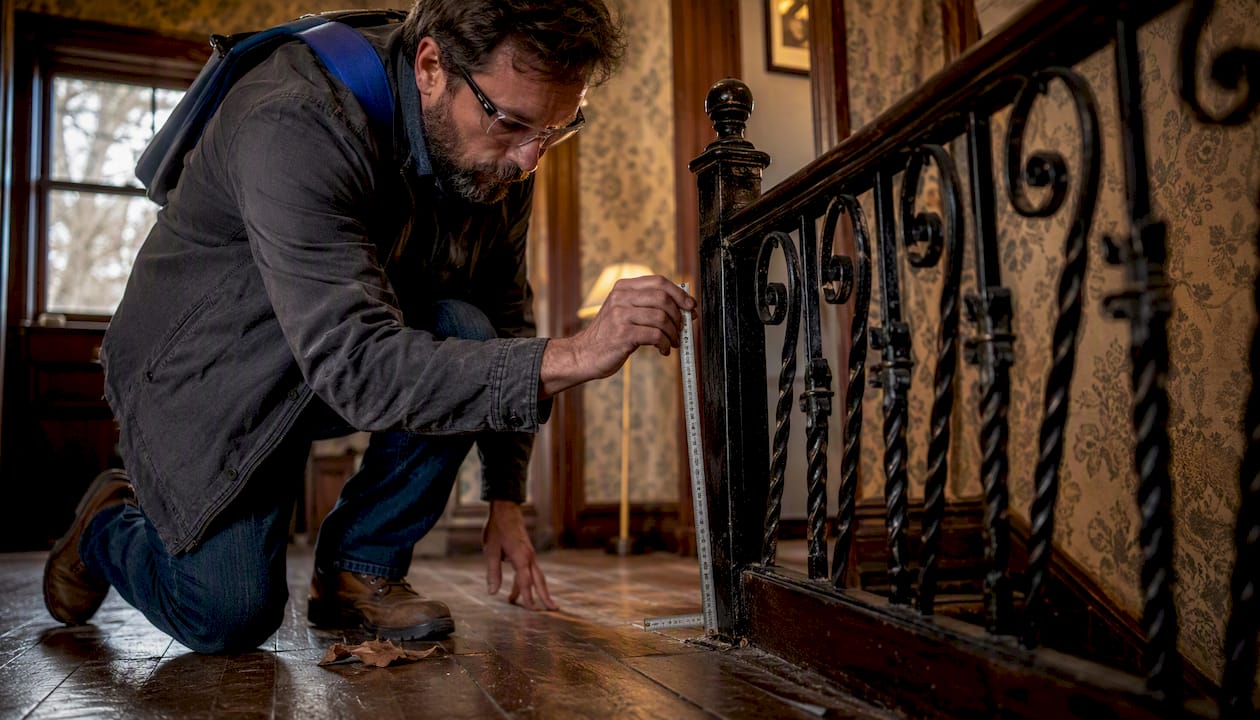
In the Mid-South, we regularly see older homes with wrought iron rails that were installed at the right height originally but have shifted over time due to post movement or bracket failure. The rail looks fine visually, but a quick measurement shows it has dropped to 32 in. at the bottom landing. That is a safety issue, not a cosmetic one. Our stairway safety findings from Memphis and West Tennessee inspections show this pattern repeatedly across older housing stock.
Pro Tip: When a guard opening looks borderline, use a rigid 4-inch sphere rather than estimating by eye. Gaps that look like 3-1/2 in. often measure 4-1/4 in. when you account for baluster taper. The physical test removes the guesswork. For more on this technique, see our detailed guide on the 4-inch sphere safety rule.
What are the most common violations and how do you fix them?
Most handrail violations fall into a short list of categories, and most have practical fixes that do not require a full stair rebuild.
Frequent violations and repairs:
- Rail too low (below 34 in.): Usually caused by incorrect measurement or post-settlement. Fix: raise the rail by adjusting brackets or replacing posts. Moderate carpentry work; a few hours for a straight flight.
- Rail too high (above 38 in.): Often seen on deck stairs where the builder matched the deck guard height. Fix: lower the graspable element or add an intermediate rail. Similar effort to the above.
- Non-graspable profile (flat 2×4 cap, oversized pipe): Cosmetic in appearance but a real code issue. Fix: replace the rail element with a compliant profile. Material cost is low; labor depends on length and finish.
- Missing or inadequate extensions/returns: Common on older residential stairs. Fix: add a return fitting or extend the rail to a newel post. Often a half-day carpentry job.
- Insufficient wall clearance (less than 1-1/2 in.): Fix: reposition brackets outward. Usually straightforward unless the wall finish needs patching.
- Guard openings too large (sphere passes through): Fix: add intermediate balusters. Cost depends on baluster material and quantity; a typical deck rail section with three or four missing balusters is a manageable DIY repair.
Labor rates vary across Tennessee, Arkansas, Mississippi, and the broader Mid-South market, so cost estimates depend heavily on your contractor. Minor bracket adjustments and return fittings are often DIY-feasible. Rail replacement and baluster additions on a long commercial flight are better left to a licensed carpenter. When repairs are complete, a re-measurement is worth doing before closing a transaction or passing a final inspection. If you are unsure whether your repairs meet code, a targeted re-inspection is a faster and cheaper option than a failed permit sign-off.
Larger renovation projects that include stair modifications alongside other structural changes benefit from coordinated planning. Resources like ADU vs. room addition cost and permit comparisons illustrate how permit scope affects what triggers a full code review of existing conditions, including stairs.
Key Takeaways
Required stair handrail height is 34–38 inches above the tread nosing, uniform along the full flight, and governed by IBC §1014.2, IRC R311.7.8.1, and ADA Section 505.4.
| Point | Details |
|---|---|
| Required height range | 34–38 in., measured vertically from the stair tread nosing to the top of the gripping surface. |
| Handrail vs. guardrail | Guards require 42 in. (commercial); handrails require 34–38 in. — the two are not interchangeable. |
| 4-inch sphere rule | Applies to guard openings, not handrails; triangular stair openings allow 4-3/8 in. from the nosing. |
| Graspability matters | Circular profiles must be 1-1/4 to 2 in. diameter; wall clearance must be at least 1-1/2 in. |
| Upchurchinspection | Provides field-verified handrail and guardrail inspections across Tennessee, Arkansas, Mississippi, Missouri, and Kentucky, with prioritized repair recommendations in detailed reports. |
Why uniform handrail height matters more than most people realize
The 34–38 in. range is not arbitrary. It reflects the reach geometry of most adults descending a stair under normal and emergency conditions. What the code does not spell out as explicitly, but what we see confirmed in the field, is that uniformity within that range matters as much as the range itself. A rail that starts at 34 in. and climbs to 37 in. by the top landing disrupts the muscle memory a person builds after the first few steps. That disruption is exactly when a misstep happens.
We see this play out in older Mid-South homes where a stair was modified at some point, often to accommodate a landing addition or a wall relocation, and the rail was re-attached without re-measuring the full flight. The result is a rail that passes a quick visual check but fails a measured inspection by 2–3 inches at the transition point. It does not look dangerous. That is precisely why it gets missed until someone grabs for the rail at the wrong moment.
Inspectors flag height irregularities not to generate paperwork but because the risk is real and the fix is usually inexpensive. A rail that is off by 2 inches costs far less to correct before a transaction closes than after a liability claim is filed.
Upchurch Inspection: professional handrail and guardrail inspections when it counts
Knowing the code range is one thing. Confirming that an installed rail actually meets it, across every point on a flight, with the right profile and clearances, is a different task. Upchurch Inspection provides targeted handrail and guardrail inspections for homeowners preparing to list, buyers completing due diligence, and property managers running safety audits across residential and commercial buildings in Tennessee, Arkansas, Mississippi, Missouri, and Kentucky.
A focused inspection covers height measurements at multiple points, graspability and profile checks, extension and return verification, 4-inch and 6-inch sphere testing on guard openings, and a prioritized repair list in a written report. For property managers with multiple stairways across a building or portfolio, that report gives you a clear picture of what needs immediate attention and what can be scheduled. The benefits of regular inspections for property owners go well beyond handrails, but stair safety is consistently one of the highest-liability items we document. Schedule a targeted safety inspection with Upchurch Inspection to confirm compliance before your next transaction, permit review, or tenant move-in.
Useful sources and code references
The following primary sources and code documents back the claims in this article. When verifying requirements for your jurisdiction, always confirm which code edition your local authority has adopted, since adoption cycles vary by state and municipality.
Primary code references:
- IBC §1014.2 (International Building Code, handrail height): Sets the 34–38 in. commercial handrail height requirement and uniformity rule.
- IRC R311.7.8.1 (International Residential Code): Residential equivalent; same 34–38 in. range with exceptions for volutes and transition fittings.
- ADA Chapter 5, Section 505.4 (U.S. Access Board): Accessible route handrail standards; aligns with IBC on the 34–38 in. range and graspability requirements.
- IBC §1015.3 (guardrail heights): 42 in. commercial guard requirement; residential R-2/R-3 exceptions.
Practical inspection and code interpretation resources:
- Guard Opening Limitations and the 4-Inch Sphere Rule: Plain-language explanation of the sphere test and where IRC/IBC apply it.
- Knox County stair and handrail construction requirements: Practical summary of continuity, clearance, and termination requirements with local code context.
- Upchurchinspection: stairway geometry and trip hazards: How riser and tread irregularities interact with handrail safety during inspections.
Notes on exceptions and measurement conventions:
- Volutes and starting fittings at the bottom of a flight are permitted to exceed 38 in. at that specific point under IRC R311.7.8.1.
- Alternating tread devices and ship’s ladders use a 30–34 in. range per IBC commentary.
- The triangular opening exception (4-3/8 in. from the nosing) applies only to the open side of a stair, not to general guard infill panels.
- Local jurisdictions may have adopted earlier code editions or local amendments; always verify with your authority having jurisdiction (AHJ) before finalizing an installation.