
INSPECTION FINDINGS · FROM OUR INSPECTION RECORDS
Under a house, a support can look substantial while leaving basic questions unanswered. In the examples shown here, we documented a loose shim beneath a beam, a temporary jack, inadequate bearing, unbonded blocks, improvised posts and a support assembled from mismatched masonry units. These photographs are the reason the inspection report needs to describe how a beam is supported, rather than merely recording that something is beneath it.
Several of these views came from the same crawlspace; others came from separate properties. A collection of repairs can suggest that someone has tried to address a problem, but the presence of added material does not establish that the repair was designed or installed appropriately.
Photographs and documented observations
A loose shim under a floor beam
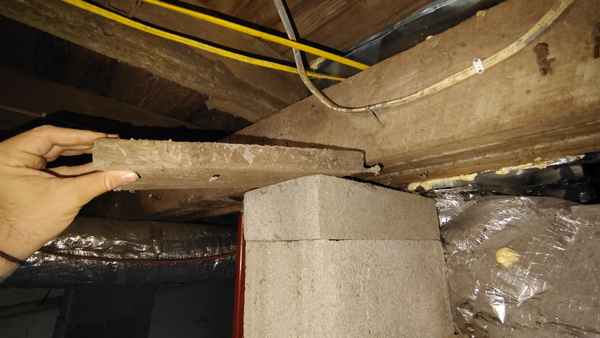
A loose wood shim sat between a floor beam and its support. The report flagged the unreliable bearing and called for evaluation of the support assembly.
A temporary jack under a floor beam
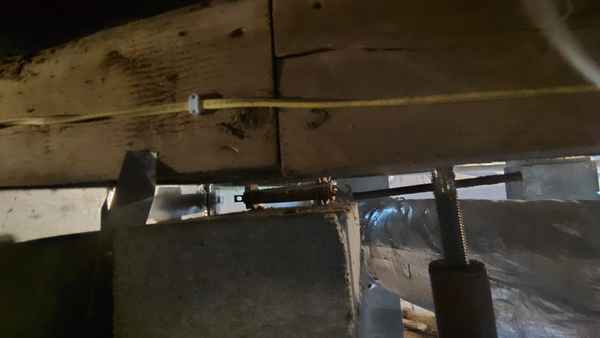
A temporary-style jack post was being used as beam support beneath the home. The report called for evaluation of the bearing and a suitable permanent support.
Floor framing with inadequate bearing
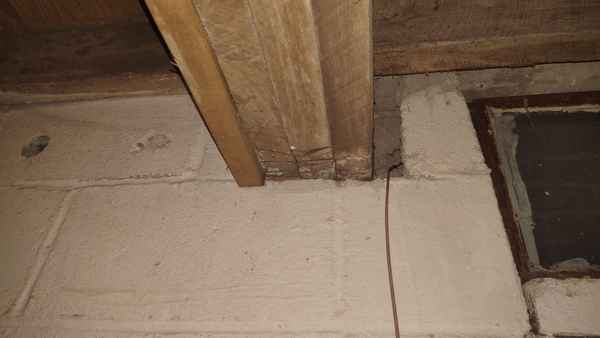
At the foundation, the floor framing had inadequate bearing. We photographed where the wood met the masonry and flagged the connection for structural evaluation.
A beam resting on unbonded blocks
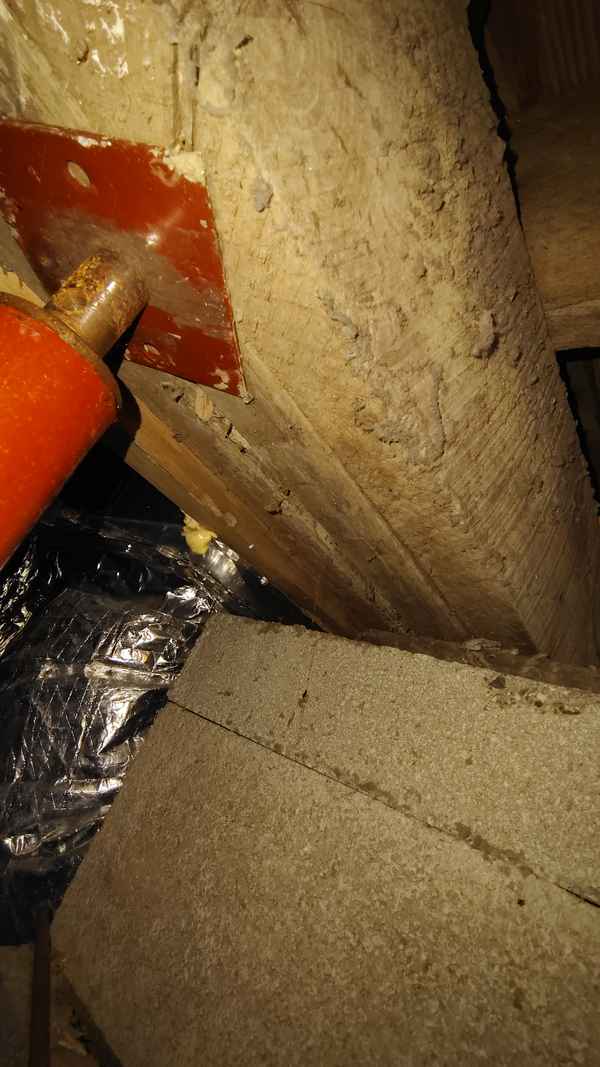
A floor beam bore on a block pier whose units weren’t bonded together. We flagged the improvised support for structural evaluation.
Improvised posts under individual floor joists
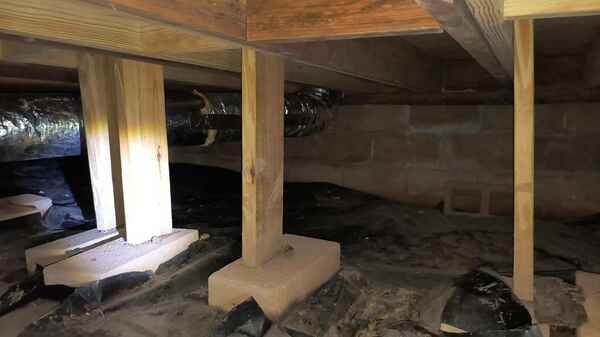
We found added wood supports bearing on paving blocks and fastened at the sides of individual floor joists. The report flagged how the load was being carried and recommended structural evaluation.
A floor support built from mismatched blocks
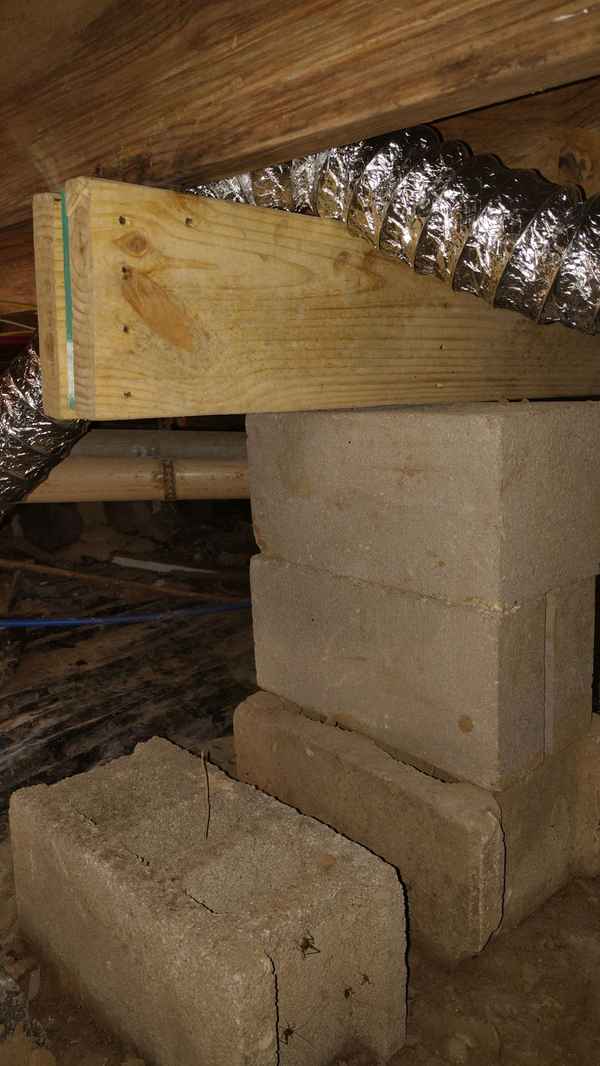
This crawlspace support included loose, mismatched masonry and improvised bearing details. The report documented additional unstable supports nearby and recommended evaluation and repair by a structural contractor.
The support arrangement matters
The inspection questions include where the load lands, what supports the post or block assembly and whether the connection is stable. The photographs record visible concerns at those points. They do not provide soil-bearing information, hidden footing dimensions or a structural design. I would not turn them into instructions for an owner to reposition a jack or add another block.
Get the repair evaluated as a system
The reports recommended qualified structural or contractor evaluation of the affected support arrangements. That evaluation should account for the beam, its bearing, the support below and the condition of the nearby framing. Replacing one loose piece may improve the appearance without resolving the broader question of whether the floor has a dependable support system.
Related inspection insights
For related context, read What Inspectors Find About Pier and Beam vs Slab for Mid South Buyers and Why Experience Beats Equipment in a Home Inspection.
Learn more about our home inspection services and the way we document building conditions for buyers and property owners.
By Wesley Upchurch. This article draws on documented inspection observations and photographs. Images show conditions at the time of inspection; later repairs are not established unless stated. Property addresses and client details are omitted.