INSPECTION FINDINGS · CASE STUDY
Water was visibly dripping from the ceiling when we inspected this commercial addition in Martin, Tennessee. Portions of the ceiling had collapsed or were sagging, and exposed framing showed advanced deterioration. The report also documented open wall cavities, damaged insulation, suspected growth and exposed electrical components. This was a combination of active conditions that affected how far the area could be safely inspected.
The photographs belong to the same addition. They show the ceiling condition, an open wall, incomplete electrical work and daylight at a roof-to-wall connection. The purpose of the different views is to explain how the concerns overlapped in one space, not to imply that we could see every concealed component.
Photographs and documented observations
A building addition in active structural failure
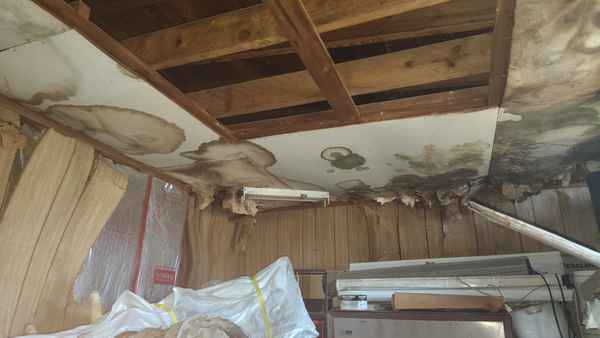
Water was dripping from the ceiling during this commercial inspection. Part of the ceiling had collapsed, and the exposed framing showed advanced deterioration. We advised keeping the addition closed off pending structural evaluation.
Daylight through the roof-to-wall joint
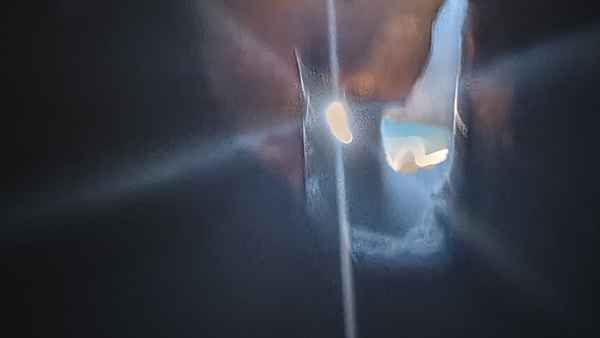
From inside the commercial building, we could see daylight at the upper wall and roof junction. The report documented open seams and nearby staining and recommended a building-envelope contractor evaluate the openings.
Open wiring in a water-damaged ceiling
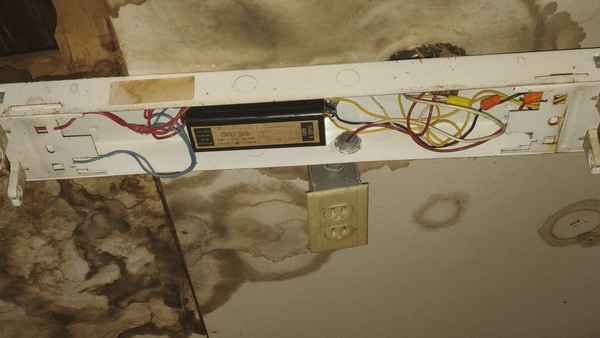
We found a partly disassembled fluorescent fixture with exposed wiring in an addition where water was dripping through the ceiling. The report advised keeping the area closed and having an electrician address the damaged circuits.
Water-damaged insulation behind an open wall
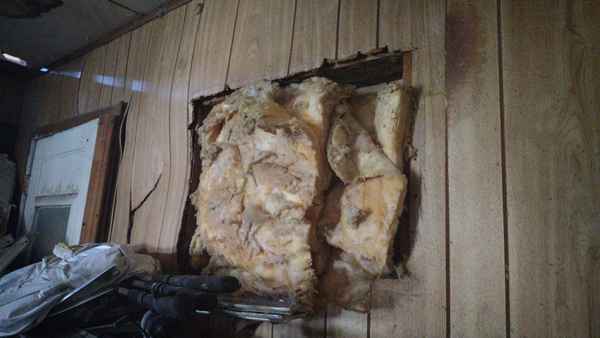
This commercial addition had active water entry, deteriorated wall panels, and exposed, water-damaged insulation. The report also documented widespread suspected mold-like growth in the area and recommended professional environmental evaluation.
The building condition limited the inspection
The original report identified heavy clutter and unsafe conditions as limitations and warned that additional concealed defects were likely. That is an important part of the experience. An inspection does not become more thorough by pushing farther into an area whose visible condition makes access unsafe. We documented what could be observed and explained why the visible list could not be treated as complete.
The recommendation addressed the entire addition
The report advised keeping the area closed off pending professional evaluation. It called for a structural engineer and qualified contractors to assess the structure, roofing, electrical work and moisture-affected materials. Removal and reconstruction were identified as possible outcomes for evaluation, not as work known to have occurred. Suspected mold remained suspected; the inspection did not identify species or establish health effects. The case shows why a series of isolated cosmetic repairs would not answer the documented concerns about the space as a whole.
Related inspection insights
For related context, read Deferred Maintenance vs. Active Failure: Why the Difference Matters More Than You Think and Commercial Roof Inspections and Drainage: Why Leaks Are Only Part of the Problem.
Learn more about our commercial inspection services and the way we document building conditions for buyers and property owners.
By Wesley Upchurch. This article draws on documented inspection observations and photographs. Images show conditions at the time of inspection; later repairs are not established unless stated. Property addresses and client details are omitted.