
INSPECTION FINDINGS · FROM OUR INSPECTION RECORDS
The underside of a floor often explains more than its finished surface. In this group of inspections, we documented short sister joists, an opening bored through a joist near a stair landing, deteriorated wood around piping, altered attic framing, broken crawlspace bracing and a kitchen subfloor patched from below. Some findings concerned damage; others concerned whether a prior alteration provided the intended support.
New lumber is useful evidence that work has occurred, but it is not documentation of the design or the condition of concealed material. The photograph of the short sister joists records where the added members ended. That is a specific detail a contractor can evaluate, rather than a blanket statement that every sistered joist is defective.
Photographs and documented observations
Short sister joists in a previous floor repair
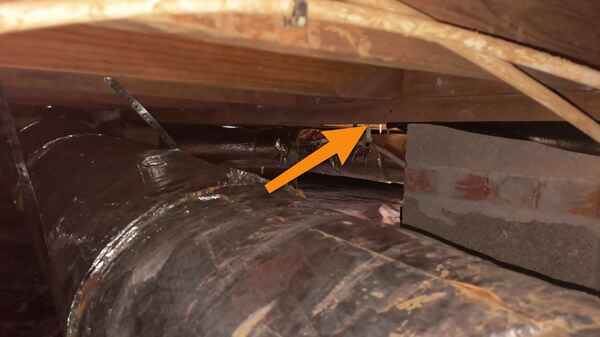
New lumber had been installed alongside the original floor joists, but it stopped partway along their length. We documented where the repair ended so a contractor could evaluate what it was actually supporting.
A joist bored at the stair landing
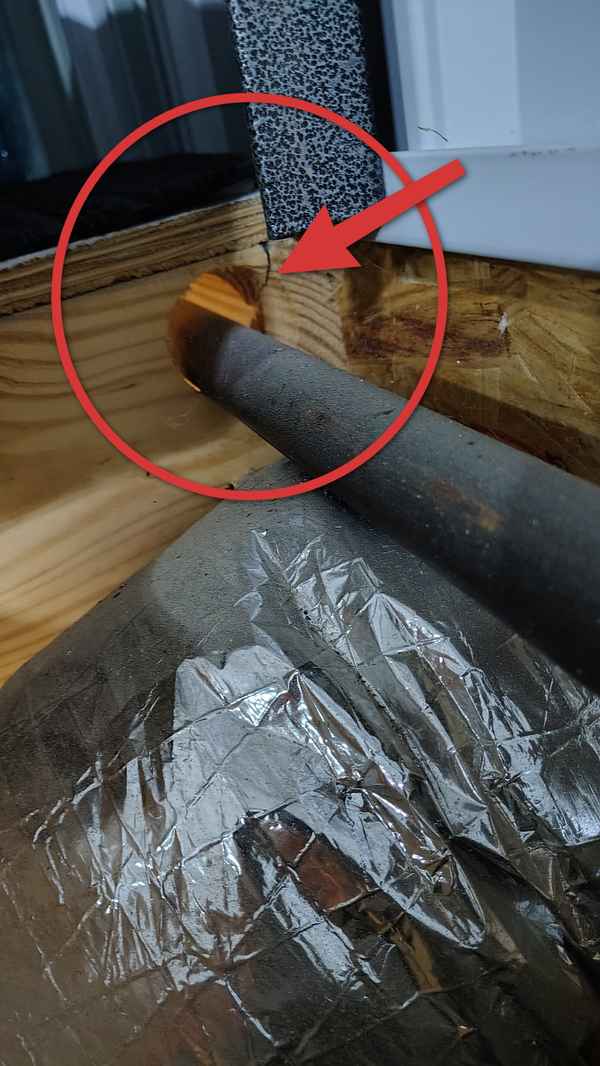
We found an improper hole through framing at the top stair landing. The report flagged the altered joist for a qualified contractor to evaluate.
Wood deteriorating around a drain pipe
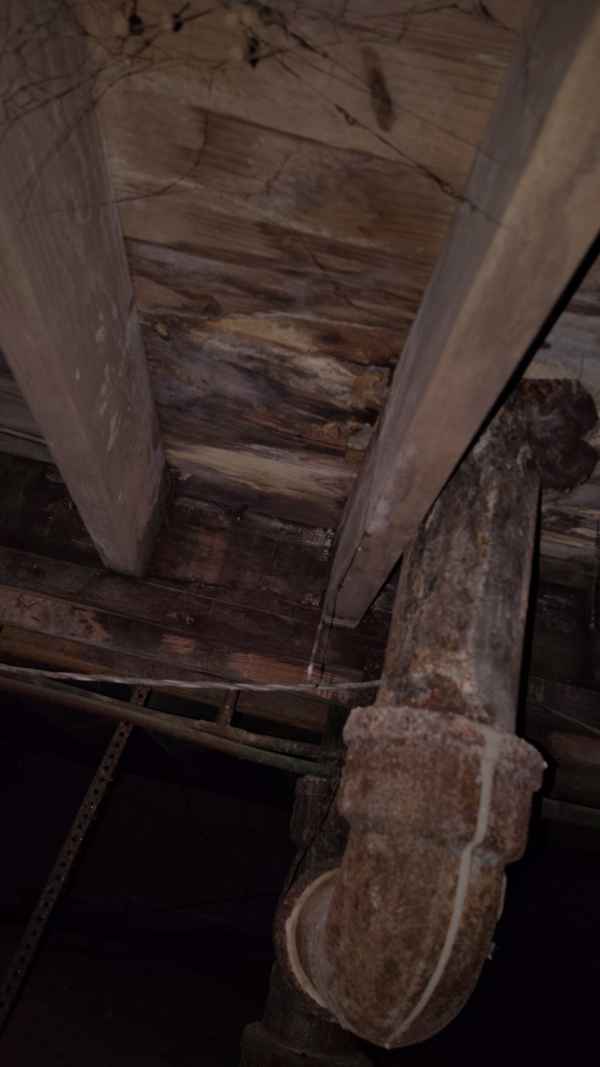
Below the bathroom, we found deteriorated wood around a drain penetration. We documented the damage and recommended evaluating the wood and the source of moisture.
Altered framing hidden above the ceiling
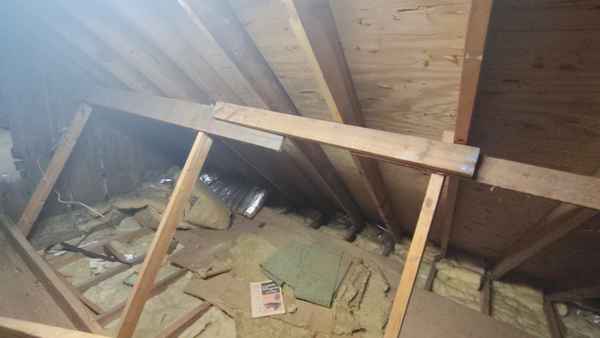
We documented nonstandard framing and alterations in the attic. The report flagged the assembly for evaluation before anyone relied on it for support.
Rotted bracing broke beneath the floor
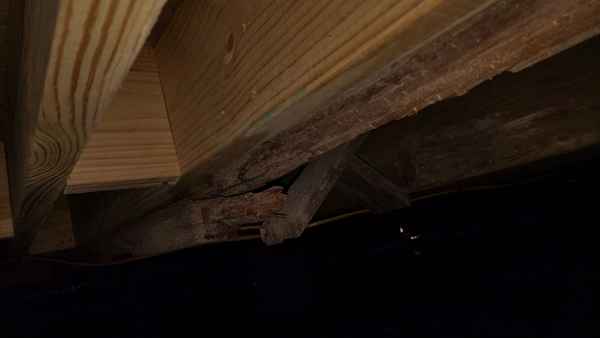
We found deteriorated wood cross-bracing below the floor. Some pieces were split or broken and no longer provided their intended support. The report flagged the affected framing for structural evaluation.
A kitchen subfloor patched from below
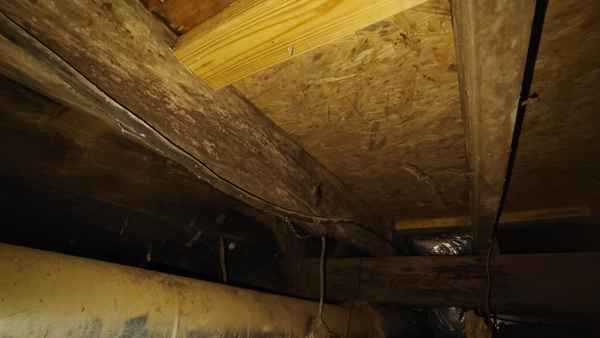
Sections of the kitchen subfloor had been replaced with OSB and held in place with 2×4 supports from below. The report flagged the improvised repair for evaluation and proper replacement as needed.
Document what was changed
The important distinction is between observing an alteration and proving its adequacy. A visual inspection can identify a hole, a partial-length repair or a deteriorated member. It cannot reconstruct the original design or verify concealed connections through finished surfaces. The reports called for further evaluation where the visible condition left support or repair questions unresolved.
Include the cause and the extent
For deteriorated material, the repair investigation needs to address how far the damage continues and whether the contributing moisture condition remains. For an altered member, the next step is a qualified assessment of the actual framing arrangement. Those are different tasks, even when they appear in the same crawlspace. The report photographs help keep the scope tied to the specific condition found.
Related inspection insights
For related context, read What Inspectors Find About Pier and Beam vs Slab for Mid South Buyers and Why Repaired Homes Need Closer Attention.
Learn more about our home inspection services and the way we document building conditions for buyers and property owners.
By Wesley Upchurch. This article draws on documented inspection observations and photographs. Images show conditions at the time of inspection; later repairs are not established unless stated. Property addresses and client details are omitted.