
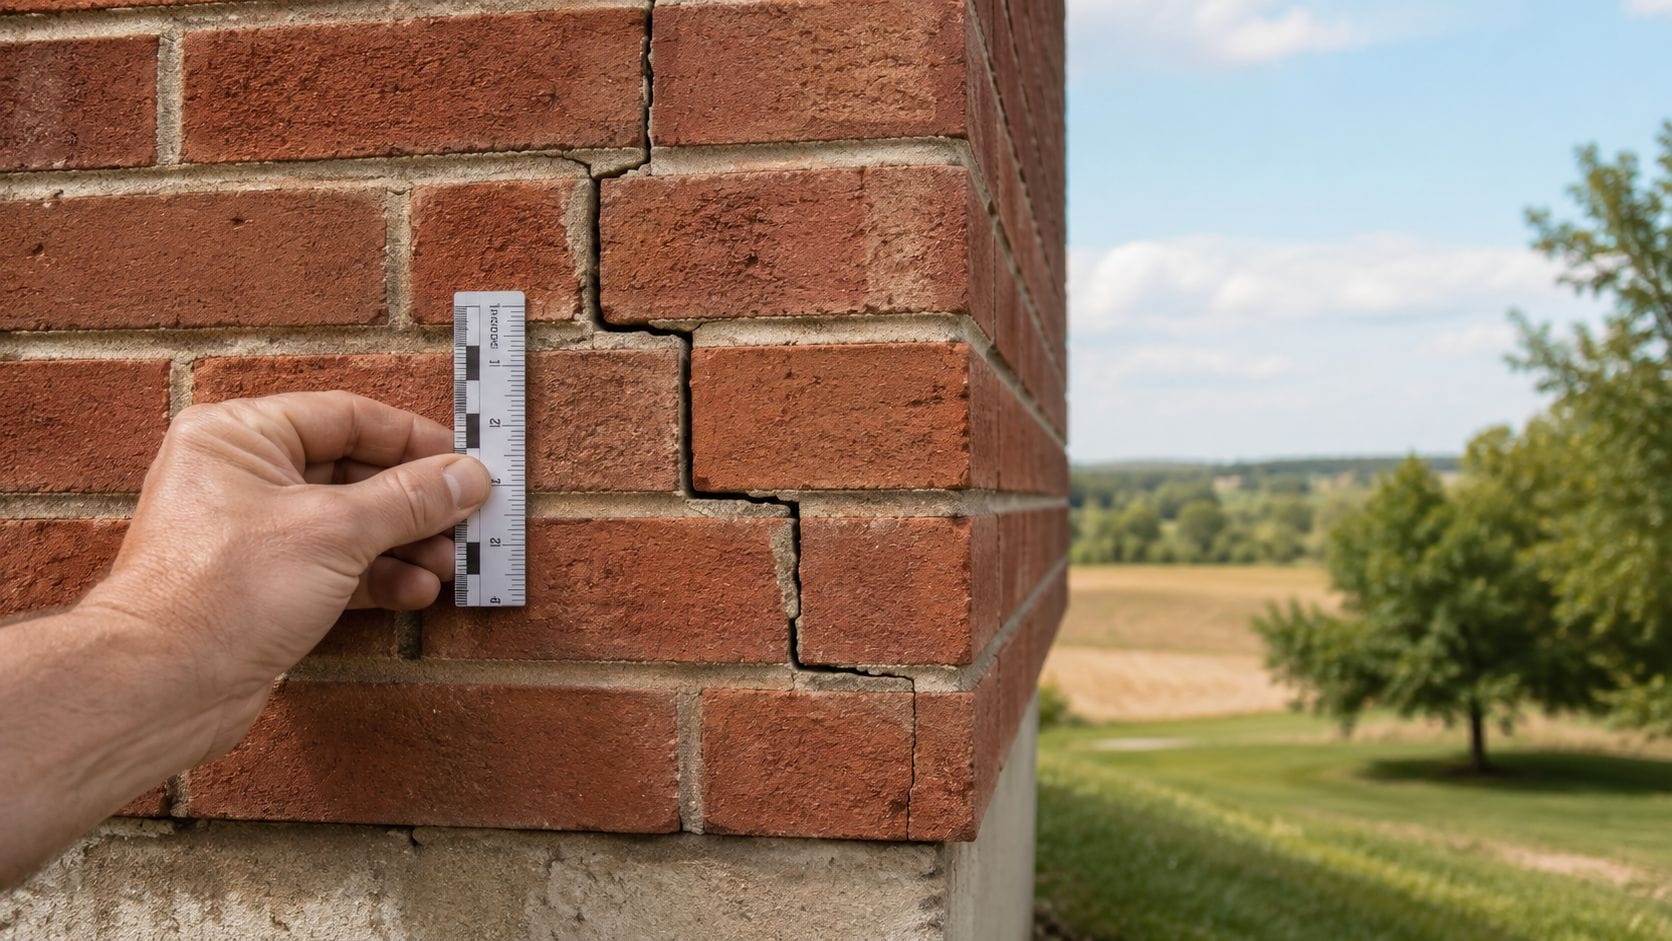
You notice it while walking past the side of the house, perhaps after a dry spell or a stretch of heavy rain. The mortar line beside a window no longer looks straight. It rises and drops in a diagonal staircase, and suddenly a routine maintenance question becomes, “Is this a foundation problem?”
For homeowners and buyers in Cape Girardeau, Jackson, Sikeston, Poplar Bluff, Farmington, Perryville, Columbia, Jefferson City, Fulton, Boonville, Sedalia, and surrounding Missouri communities, stair step cracks in a brick house deserve a careful look, but not an automatic worst-case conclusion. The pattern can reflect differential settlement, changing soil support, drainage trouble, frost-related movement, or a brick veneer connection problem. The useful question is not whether the wall is cracked. It's whether the crack is active, what assembly is moving, and which professional can verify the cause.
Table of Contents
- What Stair Step Cracks Reveal
- Foundation Settlement Versus Brick Veneer Problems
- How to Monitor Cracks Over Time
- Severity Thresholds and When to Worry
- Missouri Soil and Climate Factors That Drive Cracking
- Who to Call and What They Will Evaluate
- Why Documentation Matters Before Repair
What Stair Step Cracks Reveal
You may spot the defect after walking past a side wall and noticing that a once-straight mortar line now climbs diagonally like a staircase. The crack may start near a corner, window, or foundation opening. Often, the bricks remain intact while the mortar separates along the stepped path.
That pattern shows how the masonry is responding to stress. Brick units are relatively rigid, while mortar joints form weaker, continuous planes. If one part of the foundation moves differently from the adjoining section, the stress can follow those joints. Differential settlement is a common explanation for a stair-step crack in masonry, and the crack often runs through mortar instead of splitting the bricks, as explained in this technical explanation of stair-step cracks.
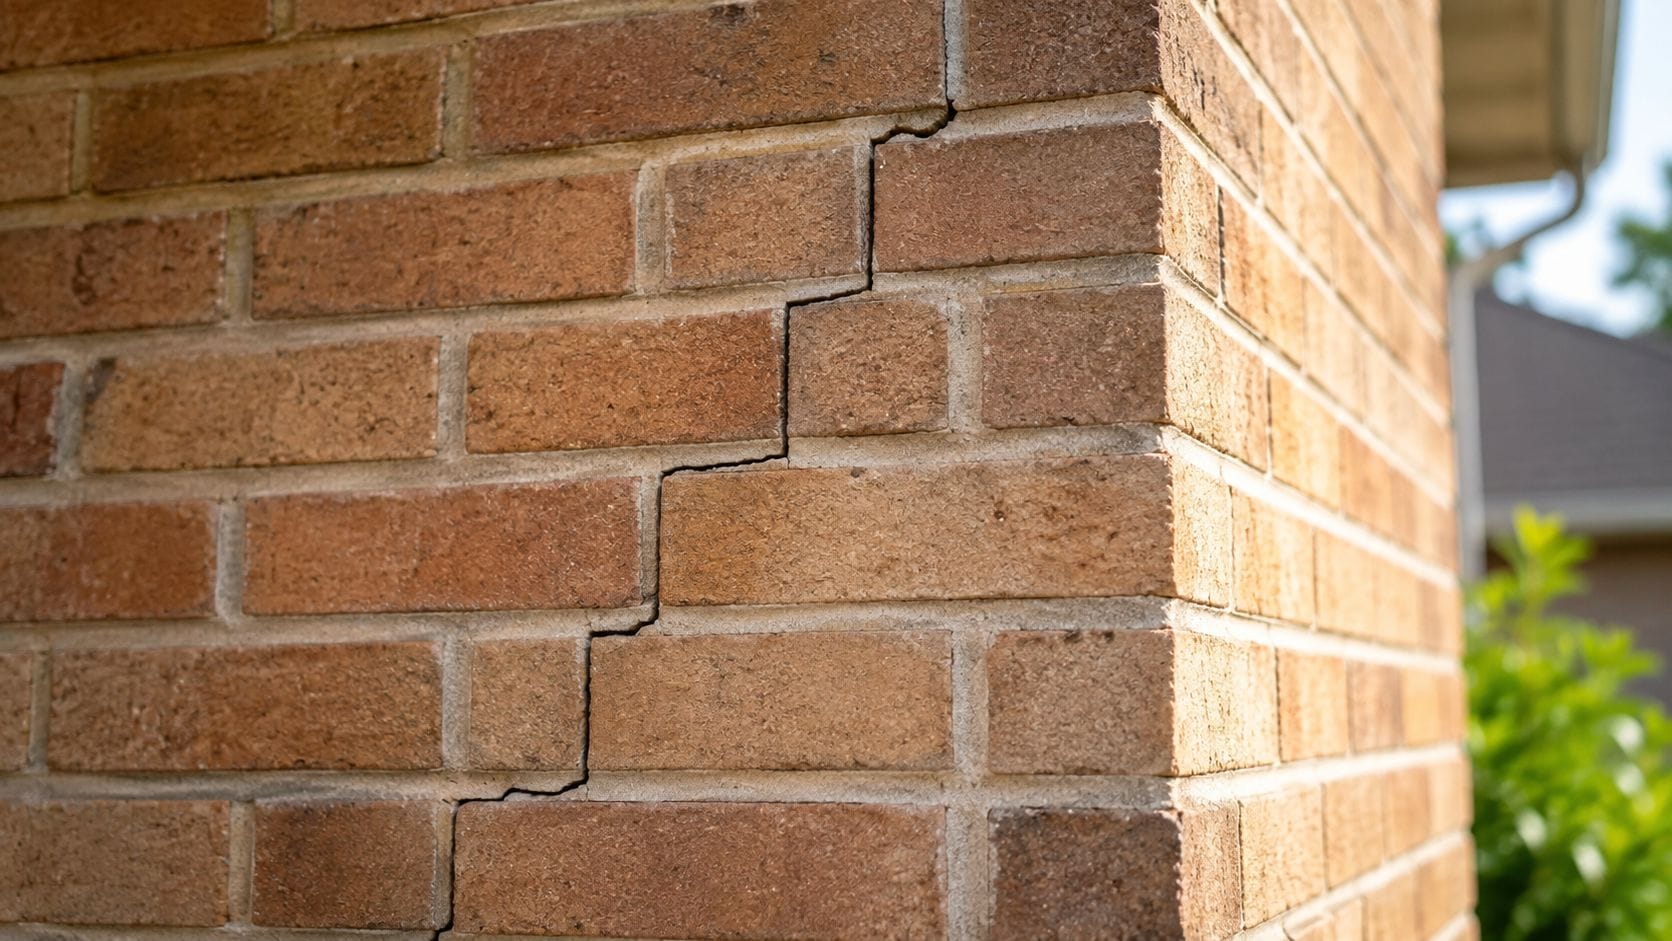
The pattern is a clue, not a verdict
A stepped crack can point to localized movement beneath one section of the home. Possible contributors include uneven soil support under a footing, concentrated roof drainage, poorly compacted fill, or changing moisture around the foundation. Missouri's expansive clay can swell during wet periods and shrink during hot, dry weather. The size of that seasonal movement varies by soil and site conditions, so the crack's progression matters more than the pattern alone.
A crack confined to exterior brick veneer may have a different cause from a matching crack through the foundation wall and interior finishes. Check the location, width, displacement, and change over time. A fixed hairline may need documentation and observation, while widening, offset masonry or related interior movement calls for professional evaluation.
Practical rule: Treat the pattern as an early-warning clue. Document it before patching, then look for evidence connecting the exterior masonry with movement inside the house.
You can safely check whether the crack crosses only mortar, whether the brick face is displaced, and whether the line continues around an intersecting wall. Photograph it with a ruler for scale, record the date and location, and inspect nearby doors and windows for changes. Recheck after wet and dry stretches rather than relying on one visit.
For guidance on documenting masonry defects before repair, keep the original photographs and notes with your home records. Call a qualified specialist if the crack changes, masonry bulges, several areas show related movement, or interior finishes begin to crack.
Foundation Settlement Versus Brick Veneer Problems
After a walkthrough, a stair-step crack may point to movement behind the wall, or to a veneer connection that is no longer holding the brick in place. The first diagnostic question is whether the crack involves the structure supporting the wall or only the exterior layer. Stair-step cracking can result from insufficient or failing brick ties, which is a separate diagnosis from foundation settlement as outlined in this discussion of brick issues and foundation problems.
Brick veneer is an exterior facing, not necessarily the home's load-bearing wall. Metal or other ties connect it to the backing wall. Missing, corroded, inadequate, or failed ties can let the veneer shift independently while the foundation remains stable. That changes the likely repair path. Masonry or wall-connection work may be appropriate, while underpinning or foundation stabilization would address a different problem.
Diagnostic clues
| Symptom | Foundation Settlement | Brick Veneer Issue |
|---|---|---|
| Crack location | May align with a foundation corner, footing transition, opening, or intersecting wall | Often isolated to the exterior veneer |
| Interior evidence | Sticking doors or windows, drywall cracking, floor slope, or related interior movement may appear | Interior walls and openings may remain relatively normal |
| Masonry movement | Brick or wall sections may show displacement tied to the supporting structure | Veneer may bulge, separate, or move while the backing remains stable |
| Moisture and drainage | Poor grading, downspouts, leaks, or changing soil support can contribute | Water entry and failed ties can damage the veneer assembly |
| Appropriate first trade | Inspector, engineer, or foundation specialist | Mason or qualified contractor, with structural review if connections are unclear |
Use the table as a screening tool, not a final diagnosis. A crack that continues through basement masonry, reaches an intersecting wall, and occurs with a sloping floor deserves more structural attention than a small exterior-only crack with no interior symptoms. Opening walls or completing an engineering analysis may still be necessary.
A home inspection can document visible conditions and identify patterns for further review. Upchurch Inspection's guide on identifying foundation settlement explains why inspectors assess the crack alongside floor elevations, openings, drainage, and other structural indicators.
The Missouri-specific question is often timing. Compare the veneer and adjacent interior after both wet and dry seasonal periods, while keeping the dated record described in the next section. A veneer that shifts independently, bulges, or admits water needs prompt attention even if rooms inside look normal. A widening crack, new interior movement, or connected basement damage calls for structural evaluation.
Foundation repairs address support and movement, while masonry repairs address the wall assembly. Choosing the wrong repair first can hide the evidence without correcting the cause.
How to Monitor Cracks Over Time
A dated record turns a worrying crack into a pattern you can evaluate. In Missouri, wet spring soil, summer drying, fall moisture changes, and winter freeze-thaw movement can alter how a wall looks. A photograph taken after one storm or during one drought may capture only part of the condition.
Begin with the location. Assign a simple identifier, such as “east wall beside garage opening,” then photograph the full elevation before taking close-ups. Place a ruler or crack-width gauge beside the widest point and make sure the scale is visible. Record the date, general weather, and whether the brick or mortar shows a visible offset.
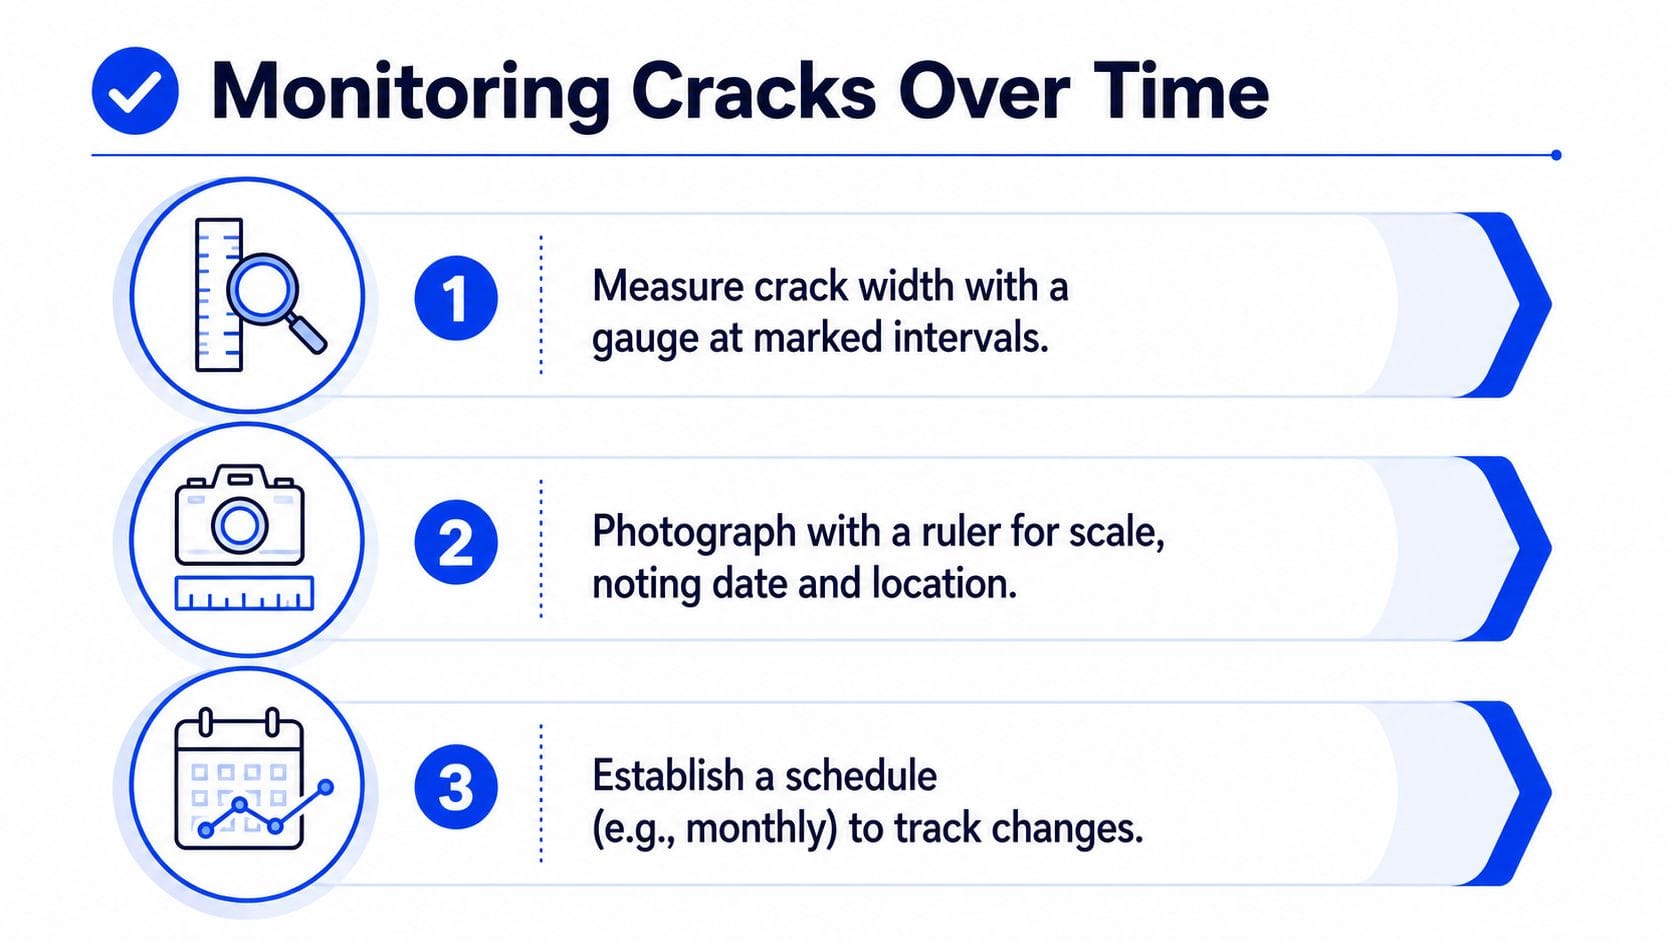
A practical monitoring routine
Measure the widest point. Use a crack-width gauge if available, or use a ruler as a consistent visual reference. Do not press the masonry together or scrape out mortar before documenting it.
Photograph consistently. Stand in roughly the same position each time. Include the measuring reference, the complete stair-step path, and a fixed nearby feature so images can be compared accurately.
Record related symptoms. Note sticking doors, binding windows, new drywall cracks, sloping floors, water entry, or a changing gap between the veneer and adjacent materials. These details help separate localized veneer movement from broader foundation movement.
Use a quarterly schedule. Record the condition in March, June, September, and December. March captures Missouri's typical wet spring after winter freeze-thaw cycles, June provides a spring-to-summer comparison, September checks conditions after summer drying and before the fall transition, and December records the wall before or during winter freezing. Stable readings across twelve months support a monitoring decision, but they do not make a displaced or water-intruded wall safe to ignore according to practical foundation-monitoring guidance.
The crack-width ranges are screening guidelines, not a diagnosis. Hairline cracks under 1/16 inch can often be documented and monitored. Cracks from 1/16 inch to 1/4 inch may reflect minor settlement, while cracks around 1/4 inch to 1/2 inch warrant professional inspection. Cracks wider than 1/2 inch suggest significant movement and should receive prompt evaluation.
Monitoring cannot repair a moving wall. It gives you a dated comparison and helps an inspector, engineer, mason, or foundation contractor assess whether the pattern is stable, seasonal, or progressing. A clear record is more useful than saying the crack “seems worse.”
Severity Thresholds and When to Worry
Width matters, but it's only one part of the decision. A narrow crack that is widening, has visible displacement, or appears with binding openings may deserve more attention than a wider crack that has remained unchanged and has no related symptoms. Progression and displacement often tell you more about urgency than appearance alone.
A hairline step crack with no visible offset and no related interior symptoms can often begin with documentation and monitoring. That doesn't mean you should seal it immediately. Record the condition first, then watch for change through the seasonal schedule.
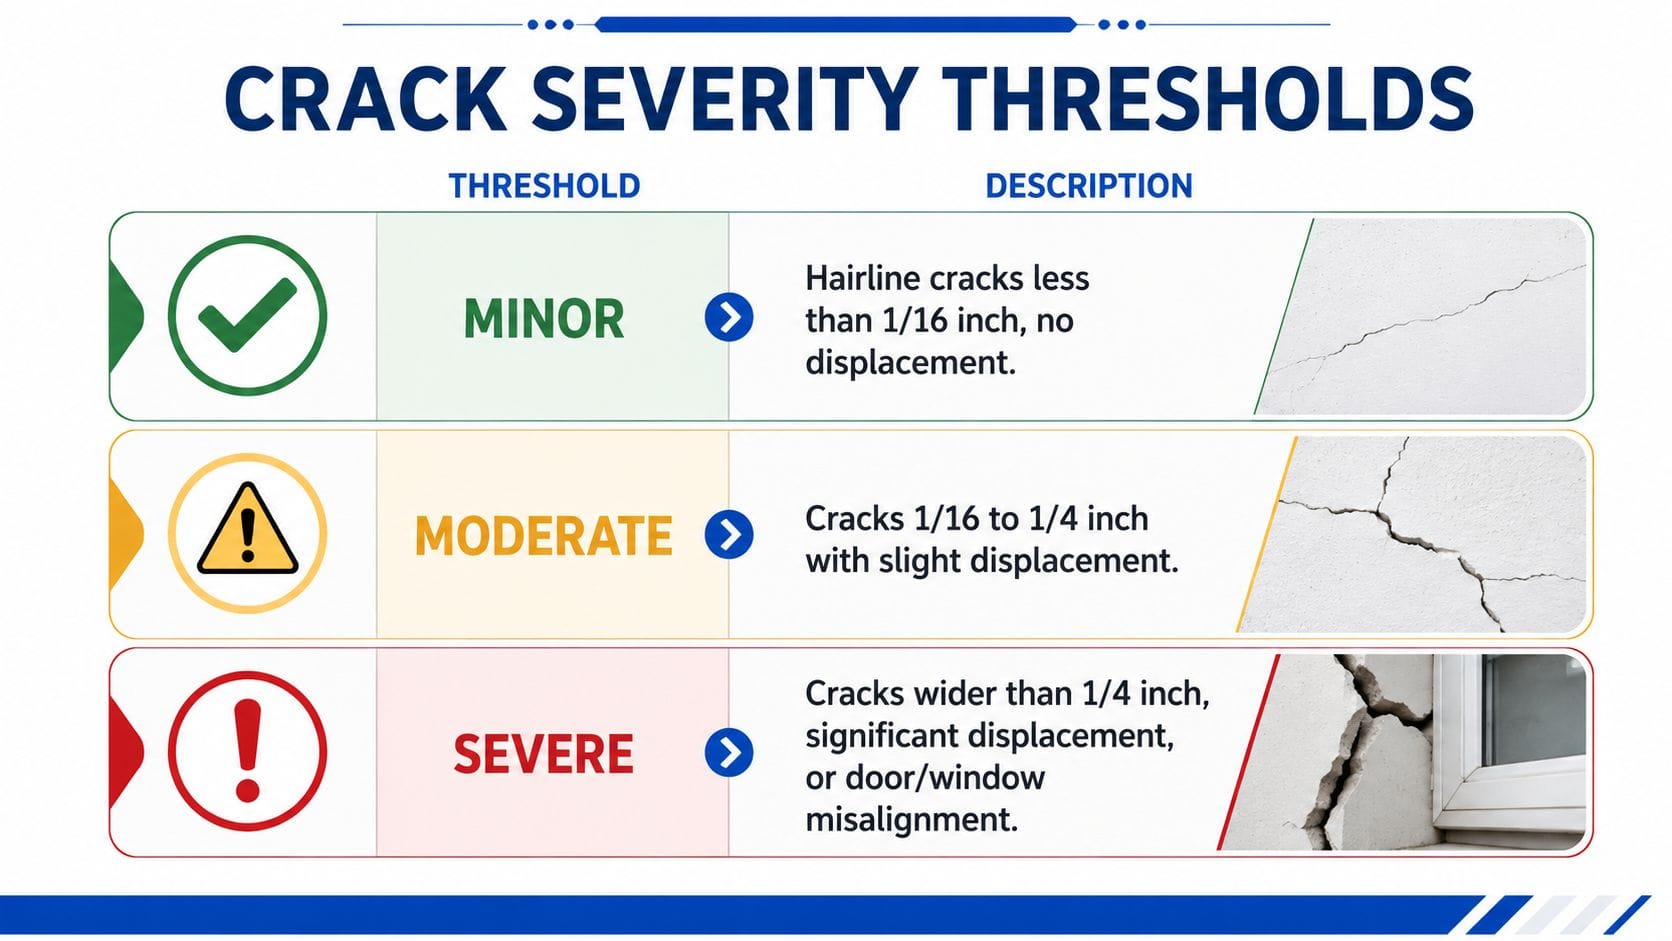
Use width and movement together
| Observation | Reasonable next step |
|---|---|
| Hairline and static, with no displacement | Photograph, measure, and monitor |
| Between 1/16 inch and 1/4 inch, especially if changing | Arrange an inspection and review drainage |
| Around 1/4 inch or wider with displacement | Seek professional structural evaluation |
| Wider, actively growing, or accompanied by wall movement | Prompt evaluation by an appropriate specialist |
| Any size with severe interior symptoms or water entry | Don't rely on cosmetic patching, arrange a professional review |
Inspection guidance commonly treats a displaced stair-step crack around 1/4 inch or wider as a reason for professional structural evaluation. Wider or actively growing cracks merit prompt attention, particularly when the wall is moving inward, the crack crosses more than one elevation, or doors and windows near it no longer operate normally as explained in this guidance on foundation step cracking.
Symptoms that raise the priority
Look for a cluster rather than one isolated sign:
- Visible displacement: One side of the crack sits forward or back from the other.
- Interior alignment changes: A door rubs, a window binds, or drywall cracking appears near the same area.
- Floor movement: The floor slopes, dips, or feels different near the cracked wall.
- Water involvement: Downspouts discharge beside the affected area, grading sends water toward the foundation, or plumbing leaks may be wetting the soil.
- Repeated widening: The measurement changes after seasonal drying or wetting.
You don't need to decide whether the house is safe from a quick exterior glance. Move away from the wall if masonry appears unstable, avoid climbing or removing brick, and get qualified help when displacement or progression is present.
Missouri Soil and Climate Factors That Drive Cracking
Missouri houses respond to changing ground conditions. In expansive clay, wet periods can swell the soil and press against a footing. Hot, dry periods pull moisture from it and may reduce support beneath one part of the foundation. That cycle can widen a masonry crack, narrow it slightly, or make it seem stable before movement resumes.
Seasonal timing helps separate a persistent structural pattern from a brick veneer connection problem. A crack that changes after drought, heavy rain, or winter freezing deserves dated observations rather than a single visual judgment. In Southeast Missouri and Mid-Missouri, properties in Cape Girardeau, Jackson, Sikeston, Poplar Bluff, Perryville, Columbia, or Jefferson City can have different fill, slopes, drainage, and foundation layouts. Moisture around one section of the home can create uneven support even when the rest of the foundation appears unchanged.
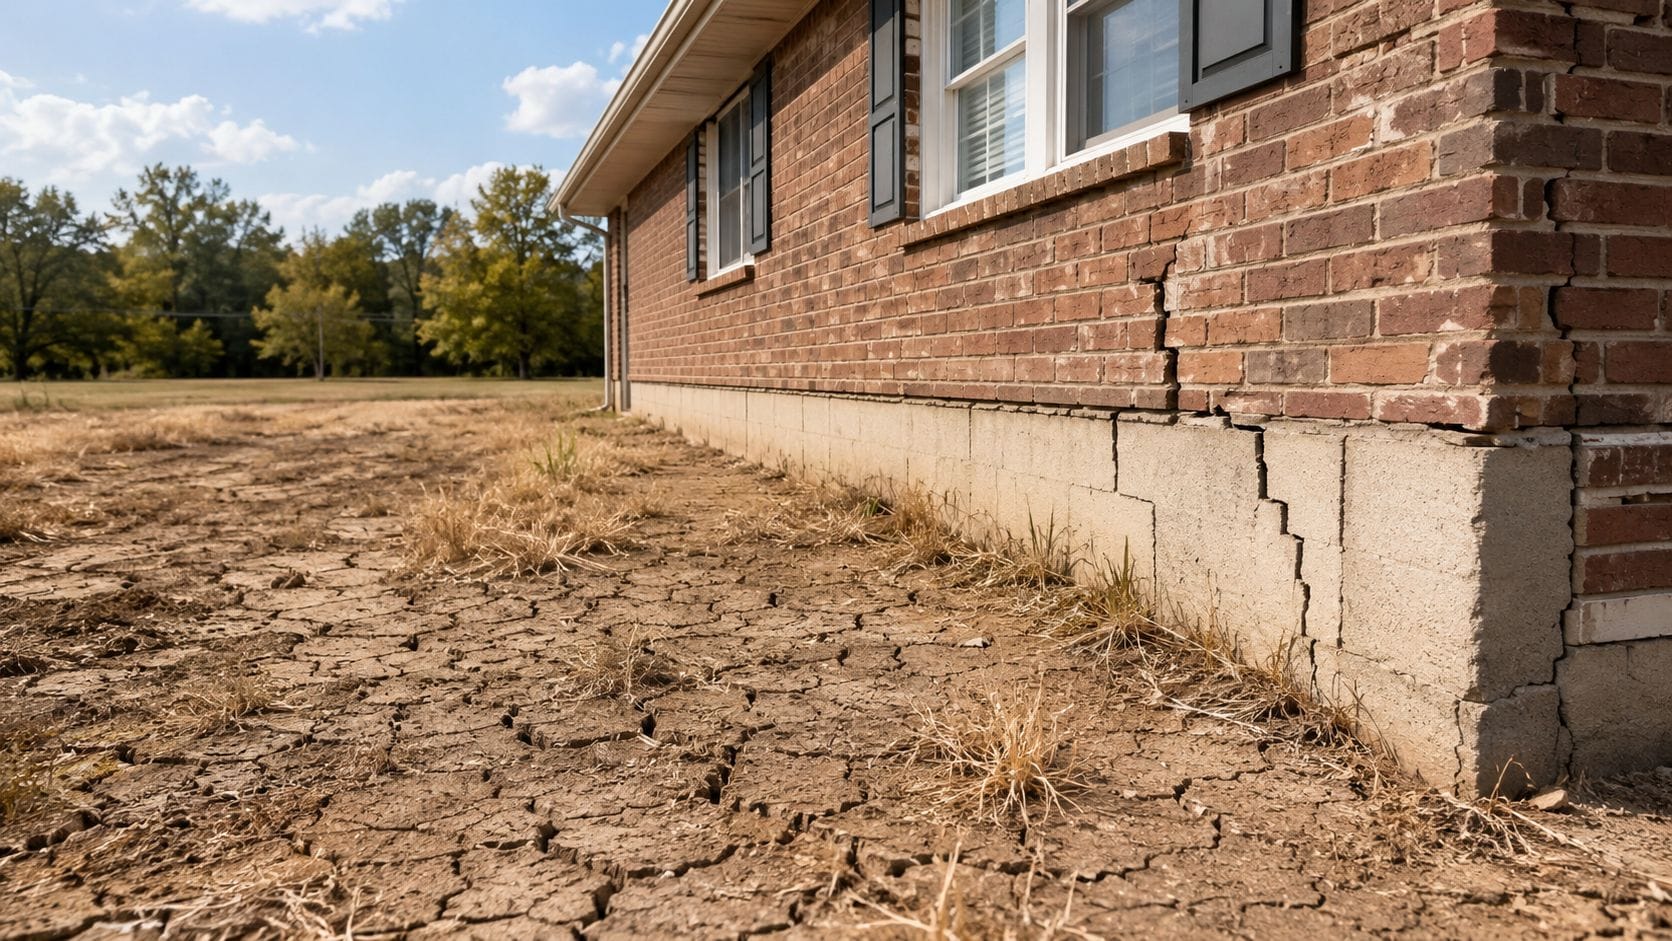
Drainage is a controllable variable
After rain, check the property only from safe areas. Look for overflowing gutters, downspouts releasing water beside the wall, or surface grading that directs water toward the house. Erosion channels, saturated soil, plumbing leak evidence, and irrigation concentrated near one corner can all contribute to uneven soil movement. Record these conditions with the crack's location and date, then address drainage as part of the investigation.
A retaining wall or drainage improvement still requires proper preparation. If site grading or drainage work is planned near the foundation, discussing materials such as retaining wall base gravel may help clarify how water should be managed. It does not establish whether the foundation moved or whether brick veneer ties failed.
Missouri's colder periods add another possible mechanism. Frost heave can push a footing upward unevenly when wet soil freezes and expands, creating differential movement that differs from long-term downward settlement. Compare the crack after winter with earlier photographs, particularly near exposed foundation sections, corners, and areas that remain wet as described in this discussion of frost heave and stair-step cracks.
For regional context, review Upchurch Inspection's analysis of how loess soil in Cape Girardeau affects foundations. The practical takeaway is to assess soil, water, grading, and seasonal timing together. A crack that stays unchanged through wet and dry cycles points to a different follow-up than one that repeatedly opens, closes, or shifts with the seasons.
Who to Call and What They Will Evaluate
The right first call depends on what you can observe. If you have a newly noticed crack and don't know whether it involves the foundation, a qualified home inspector can document the visible condition, check related areas, and identify whether an engineer or specialist should take over.
An inspector will typically look at the crack's location, width, displacement, and direction, then compare it with the foundation, crawlspace or basement, interior finishes, floors, doors, windows, drainage, and nearby moisture sources. An inspection can narrow the possibilities, but it shouldn't be presented as an engineering design or structural certification.
Match the professional to the suspected problem
Home inspector: Start here when the cause is unclear, especially during a purchase, sale, maintenance review, or property-condition assessment. The value is organized documentation and a broader look at connected symptoms.
Structural engineer: Involve an engineer when the crack is displaced, widening, appears on multiple walls, aligns with floor slope or interior cracking, or raises questions about structural capacity. An engineer can provide an independent opinion about movement and needed design work.
Foundation contractor: A foundation specialist can evaluate settlement, drainage-related support loss, wall movement, and possible stabilization methods. Ask for the cause and proposed scope, not just a repair recommendation.
Mason or qualified masonry contractor: Use this route when the evidence points to an exterior veneer issue, failed brick ties, deteriorated mortar, or localized masonry movement without corresponding foundation symptoms. A veneer-only crack may need masonry expertise rather than foundation work as noted in this explanation of brick crack meaning.
A professional should explain what was observed, what remains uncertain, and why the recommendation fits the evidence. Be cautious with any proposal that jumps straight to cosmetic repair or major structural work without discussing displacement, monitoring history, drainage, and interior conditions.
Upchurch Inspection's guidance on when a home needs a structural or engineer's evaluation can help you prepare questions before scheduling the next inspection.
Why Documentation Matters Before Repair
Repointing replaces damaged mortar, but it doesn't automatically correct the movement that opened the joint. If the underlying cause is settlement, moisture-driven soil change, drainage, frost heave, or a veneer connection failure, a new mortar surface may hide the evidence while the wall continues to move.
That's why current 2026 guidance warns against cosmetic repointing before structural evaluation when the cause is uncertain, particularly for sellers, buyers, and lenders who need a reliable record before a transaction. A fresh repair can make a wall look better while removing the easiest visual reference for measuring progression as described in this discussion of brick issues and foundation problems.
Build a record that another professional can use
Keep the original photographs, measurements, dates, and notes together. Include:
- Location: Identify the elevation, room, corner, opening, and approximate height.
- Condition: Record width, visible displacement, damaged brick, loose mortar, and whether the crack continues inside.
- Related symptoms: Note floor slope, binding doors or windows, drywall cracking, moisture, or wall bowing.
- Site conditions: Photograph downspouts, grading, erosion, standing water, and any plumbing or irrigation concern.
- Repair history: Save invoices, reports, recommendations, and photographs from prior work.
This record helps separate an old, stable defect from an active one. It also gives an engineer, inspector, mason, or foundation contractor a starting point instead of forcing them to reconstruct the history from memory.
For a homebuyer, documentation can clarify whether the seller's repair addressed the cause or only the appearance. For a seller, it can show that the condition was evaluated responsibly. For a property manager or commercial owner, dated records help prioritize maintenance and communicate the issue to lenders, contractors, and occupants without overstating what the crack proves.
The most practical sequence is document, monitor when appropriate, evaluate the cause, then repair the correct assembly. Don't seal or repoint a concerning crack to make it disappear before someone has assessed it. If you're seeing stair-step cracking in a Missouri brick home, Upchurch Inspection can document visible movement, review related foundation and drainage conditions, and help you decide whether an engineer or specialty contractor should evaluate the next step. Visit Upchurch Inspection to schedule an inspection and get a clear report you can use for maintenance or a real estate decision.