
INSPECTION FINDINGS · FROM OUR INSPECTION RECORDS
A drain can look connected from the cabinet door while the arrangement beneath it deserves a closer look. Our inspection records include two traps serving one fixture, corrugated piping in an irregular sink drain, a tub that drained slowly during testing, a disconnected drain beneath a floor, deteriorated cast-iron piping and an open main waste line. The photographs show conditions from several properties, not one plumbing system.
The slow-draining tub is an observation made during operation. The still image supports the record, but it cannot reproduce the timing of the test. The disconnected and open lines are different kinds of findings because the visible configuration itself establishes the concern that needed correction.
Photographs and documented observations
Two traps under one fixture
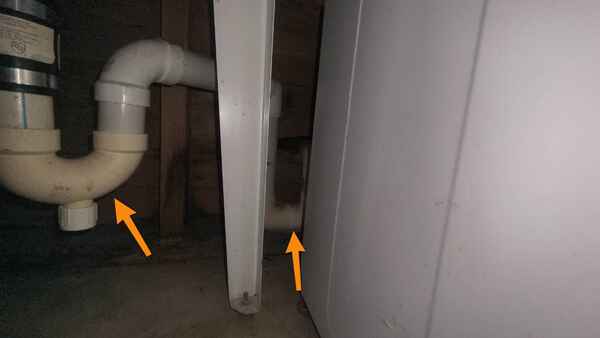
We found a drain arrangement with two traps serving one fixture. The extra bend can interfere with drainage. We recommended that a plumber evaluate the layout.
A flexible drain under the sink
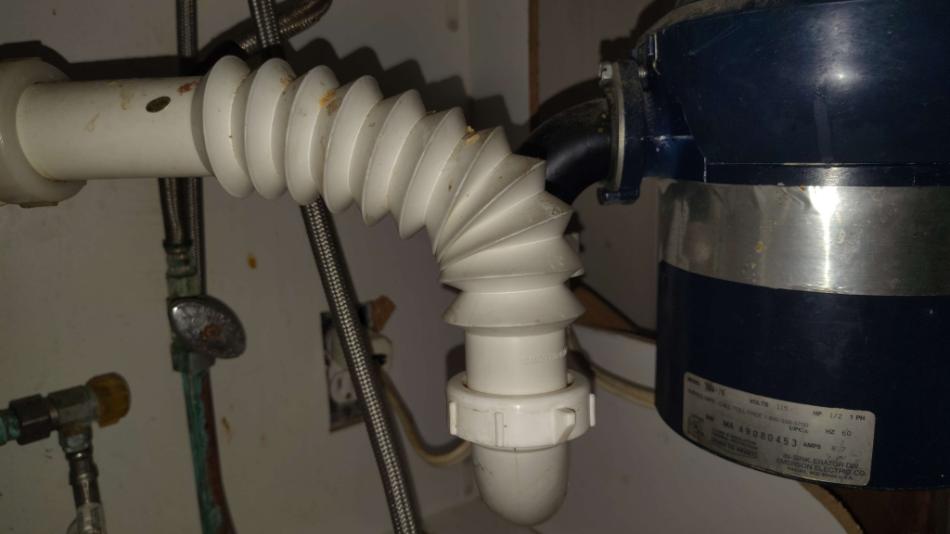
We found corrugated piping in an irregular kitchen sink drain layout. The ridges can catch debris, and the layout deserved a closer look. We flagged it for a plumber to evaluate.
A bathtub that drained slowly
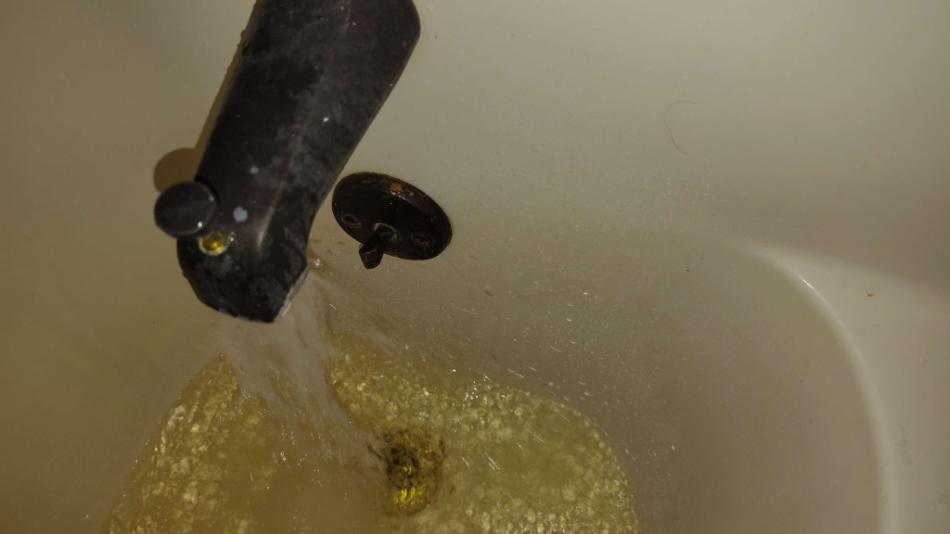
Water didn’t drain adequately from the tub during the inspection. Running the fixture revealed a problem that a still photo alone couldn’t confirm. We recommended that a plumber evaluate the drain.
A drain disconnected below the floor
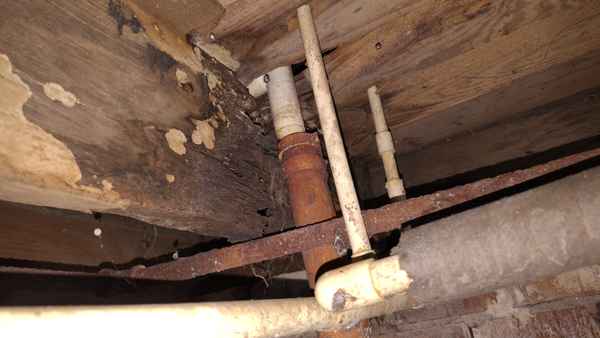
We found a disconnected drain line and signs of leakage in the crawlspace. The affected piping and nearby materials were flagged for further evaluation.
A deteriorated cast-iron drain
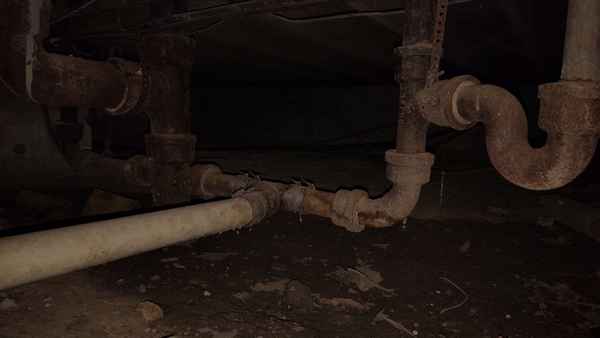
We found deteriorated cast-iron piping under the floor. The report flagged it for a plumber to evaluate its condition and determine the extent of repair needed.
The main waste line was left open
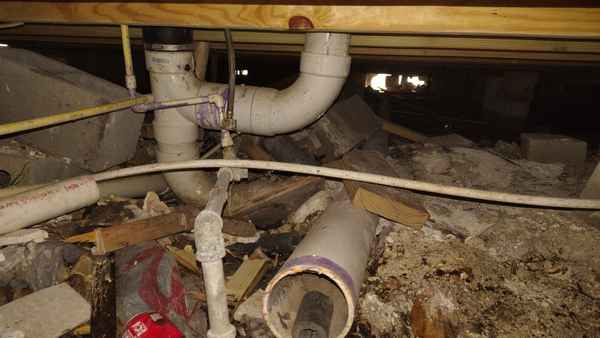
We found an incomplete, disconnected section of the main drain beneath the home. Other pieces were lying outside. We recommended that a plumber reconnect and test the drain system.
Describe the layout before naming the remedy
The extra trap and flexible drain examples called for a plumber to evaluate the arrangement. That does not mean the article can supply a complete replacement layout from one cabinet photograph. Venting, connection details and concealed piping may affect the work, and those conditions are not all visible in the selected images.
Include the affected area below the fixture
Where a line is open or disconnected, the investigation should also account for the surrounding condition documented in the report. Repairing a joint and checking its operation are part of the response; determining whether nearby materials need attention is another. The original photographs help keep the follow-up focused on the actual defect rather than the appearance of the fixture above it.
Related inspection insights
For related context, read S-Trap vs P-Trap: What Homeowners Need to Know and Why Inspectors Care So Much About Water (Even When You Don’t See a Leak).
Learn more about our home inspection services and the way we document building conditions for buyers and property owners.
By Wesley Upchurch. This article draws on documented inspection observations and photographs. Images show conditions at the time of inspection; later repairs are not established unless stated. Property addresses and client details are omitted.