
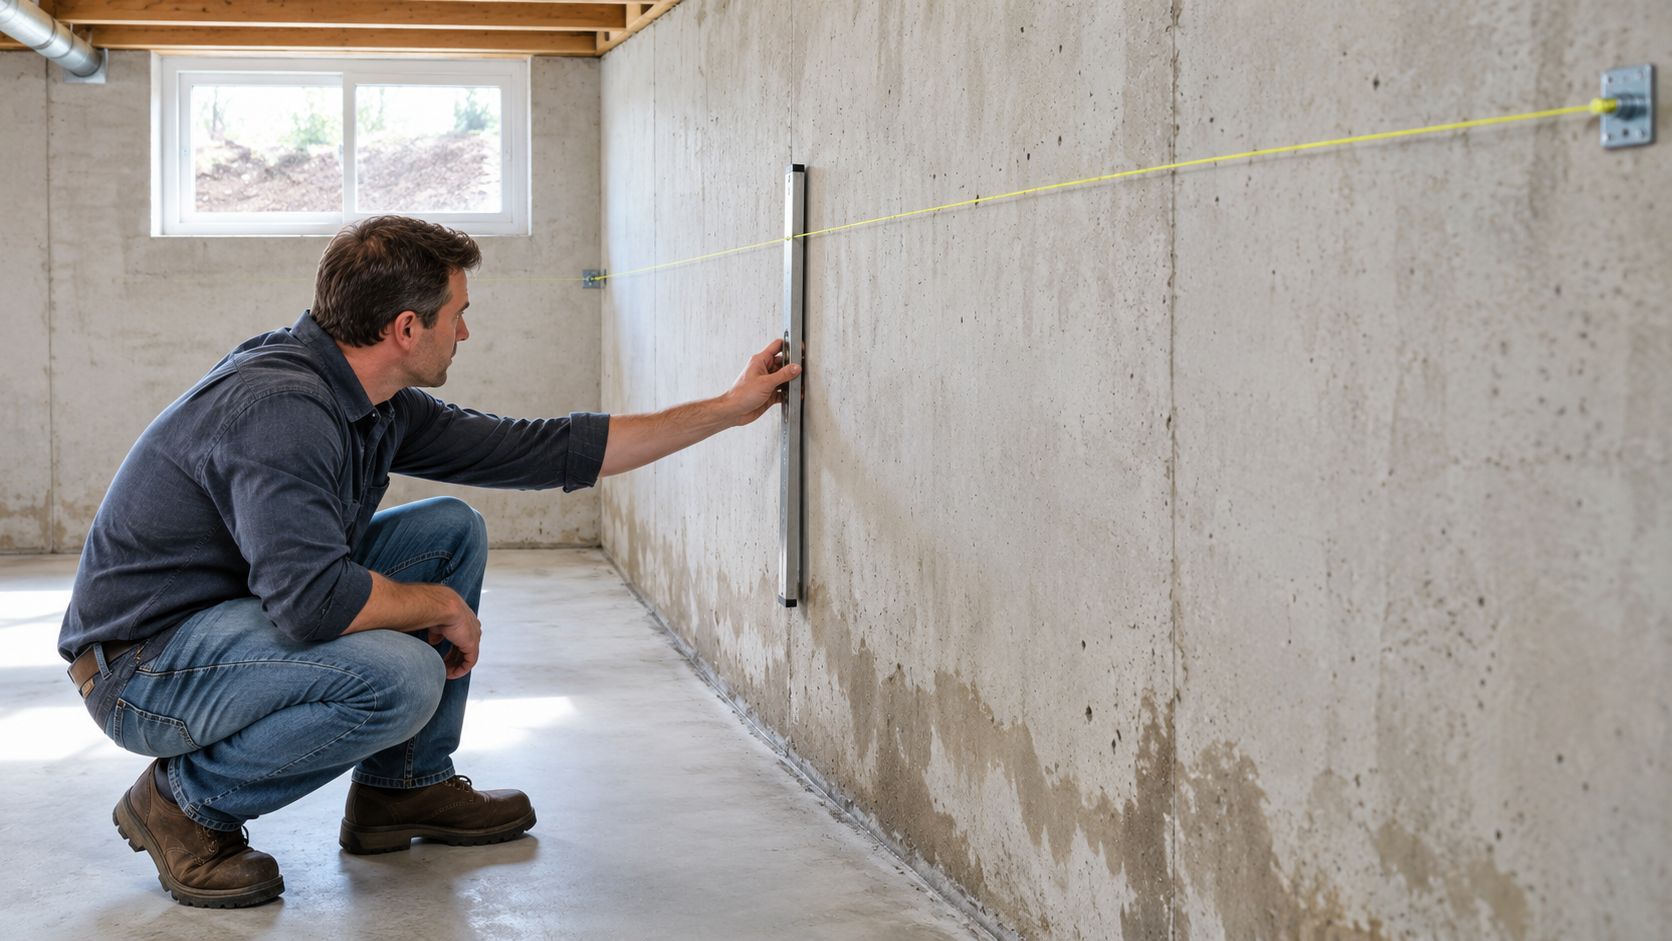
You notice a horizontal crack halfway up the basement wall while moving storage boxes, or you see a slight curve when sunlight hits the concrete. The first question is usually, “Is this just an old crack, or is the wall bowing?”
The practical way to answer how to tell if a basement wall is bowing isn't to rely on a quick glance. Look at the crack pattern, check for moisture and displacement, then measure the wall with a straightedge, level, or taut string. A repeatable measurement tells you much more than a vague impression that the wall “looks off.”
This walkthrough is written from the field-informed perspective I use as part of Upchurch Inspection's residential and commercial inspection work and training. It's meant to help homeowners, buyers, sellers, and DIY-minded readers understand what they can safely document, what the measurements mean, and when an inspector, engineer, or foundation specialist should take over.
Table of Contents
- What Bowing Means in a Basement Wall
- Visual Signs Homeowners Notice First
- Measuring a Suspected Bow with Simple Tools
- Thresholds That Decide What to Do Next
- Why Missouri and Mid-South Basements Push Inward
- Safe Monitoring and Immediate Homeowner Actions
- When to Call an Inspector or Engineer
What Bowing Means in a Basement Wall
A bowing basement wall has moved inward toward the basement along its horizontal length, usually with the greatest displacement near the middle. It may be poured concrete or concrete block. That pattern differs from downward settlement, sideways movement along a crack, or rotation, where the top leans inward while the base stays closer to its original position.
Use the movement terms precisely:
- Deflection means the wall has curved or moved inward from its original plane.
- Shear means sections have shifted laterally along a crack or joint.
- Rotation means the wall has tipped, often with the top moving inward.
Block walls commonly bow along a horizontal mortar bed joint. Poured concrete walls may develop a horizontal crack before the curve is easy to see. A crack alone does not establish structural failure. A hairline shrinkage crack can be routine when the wall remains plumb and stable.
The concern is progressive inward movement under soil pressure. Guidance on identifying bowed basement walls identifies inward displacement greater than 1 inch over an 8-foot span as a reason for professional inspection. The same guidance describes a horizontal crack running across the wall midway up, typically 1/8 inch wide or more, as a highly reliable indicator of active bowing in guidance on identifying bowed basement walls.
Practical rule: Treat bowing as a measurement problem, not a visual guessing game.
Start at a corner and sight down the wall to identify the suspected plane of movement. Record the crack's direction, width, and location, then check whether water is entering and whether exterior drainage may be adding soil pressure. Use a straightedge, level, or taut string at consistent locations, and write down each reading.
Those readings help distinguish a stable cosmetic defect from a wall that continues to respond to lateral pressure. A wall that is visibly out of plane, has a significant crack pattern, or shows changing measurements should receive professional evaluation rather than casual monitoring.
Visual Signs Homeowners Notice First
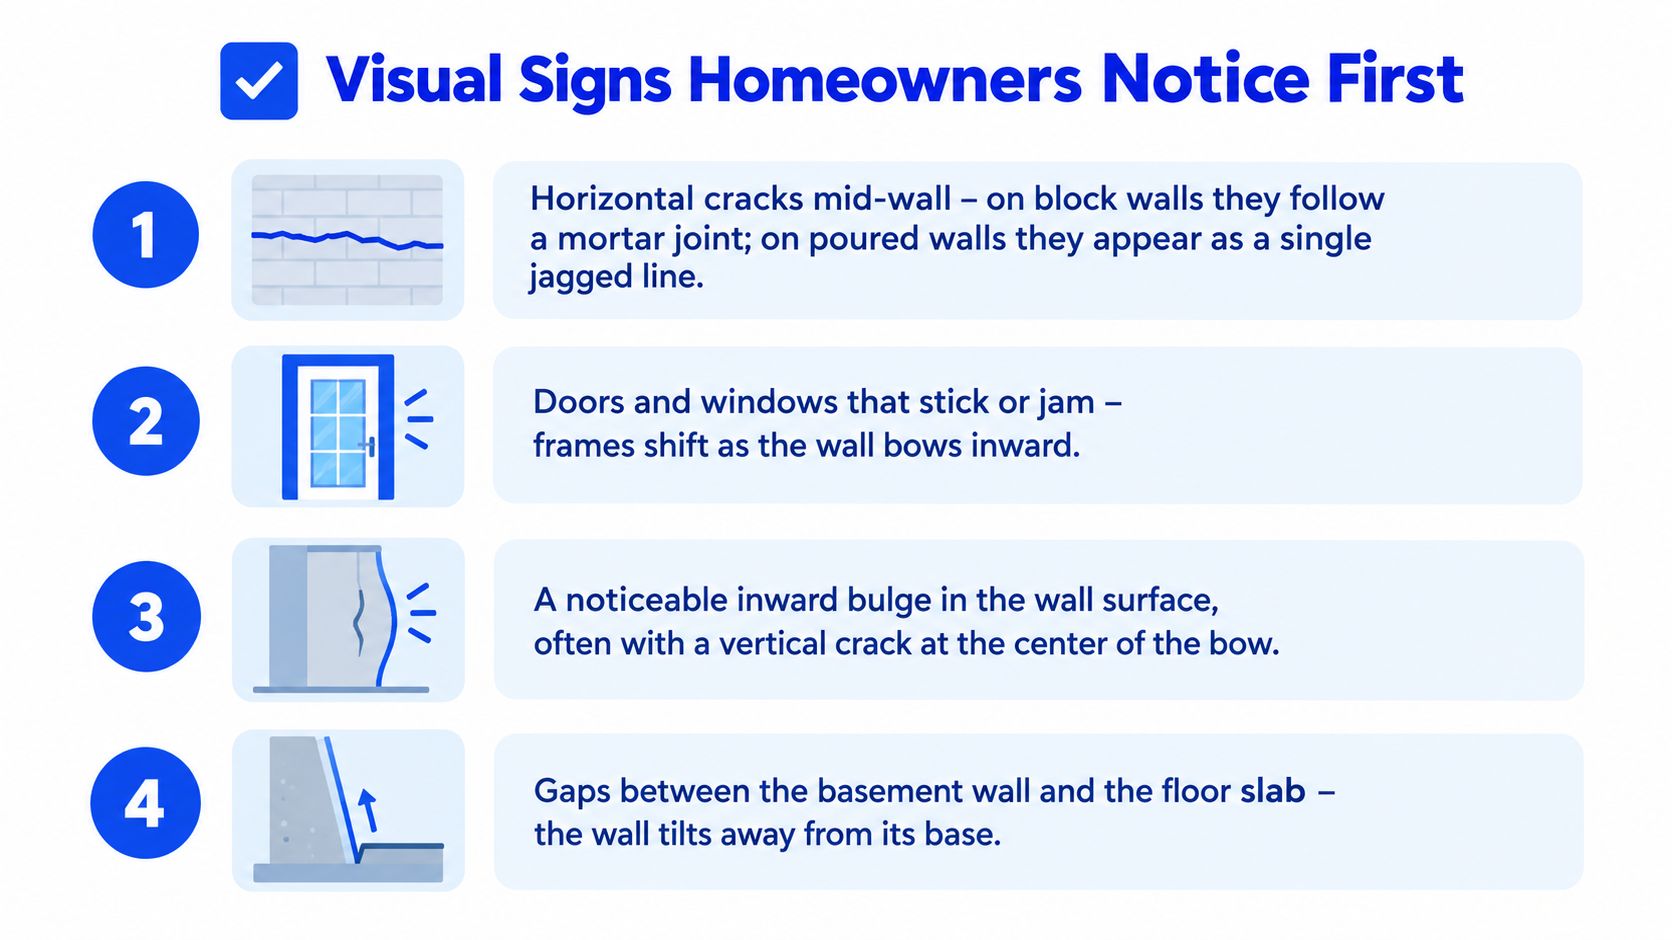
Start with the crack pattern, then check whether the wall has changed plane. A horizontal crack near mid-wall height deserves closer attention than a short vertical hairline crack. On a block wall, the crack may follow a mortar joint. On poured concrete, it may run across the wall in a straight or slightly jagged line. Width, length, and location matter, but the wall's shape and repeatable measurements matter more than appearance alone.
Stair-step cracks deserve inspection when they cross several blocks or appear near corners, window wells, or other openings. They can reflect lateral shifting, settlement, or both. A vertical hairline crack may result from concrete shrinkage. It becomes more concerning when it widens, extends, appears with a visible curve, or occurs where the wall is no longer plumb.
Stand at one end of the basement and sight along the wall's length. Look for an inward belly, with the curve often easiest to see near the middle of the wall. A visible bulge is a warning sign, not a measurement. Use a straightedge or string to determine the actual gap before deciding whether the condition is structural. The basement wall bowing reference provides additional guidance on visual indicators and displacement.
Follow the pressure clues
Moisture can connect an interior symptom to an exterior drainage problem. Check for water staining, damp concrete, white mineral deposits, and active seepage. Efflorescence on basement walls is not proof of bowing, but it shows that moisture has moved through the wall and may indicate ongoing soil-side drainage pressure.
Also check for:
- Sticking openings: Basement windows, doors, or utility penetrations that no longer operate normally may reflect movement around the wall.
- Framing gaps: Separation where the wall meets the floor, sill plate, rim framing, or ceiling can indicate rotation or settlement.
- Tilting materials: A displaced sill plate or framing member may show that the wall has changed position.
- Water entry: Seepage through a horizontal crack means moisture pressure may still be acting on the wall.
The direction of each clue helps set measurement priorities. A middle-wall horizontal crack with an inward belly points toward lateral pressure. A stair-step crack at a corner may indicate footing movement or shear. A gap at the top can suggest rotation. Record these observations before measuring, then compare the readings over time.
Measuring a Suspected Bow with Simple Tools
A suspected bow is easier to judge with repeatable measurements than with a visual guess. Start with a long straightedge, a 4-foot level, taut masonry string, a ruler, pencil, and notebook. A laser distance meter can help across a long wall, though consistent setup matters more than specialized equipment.
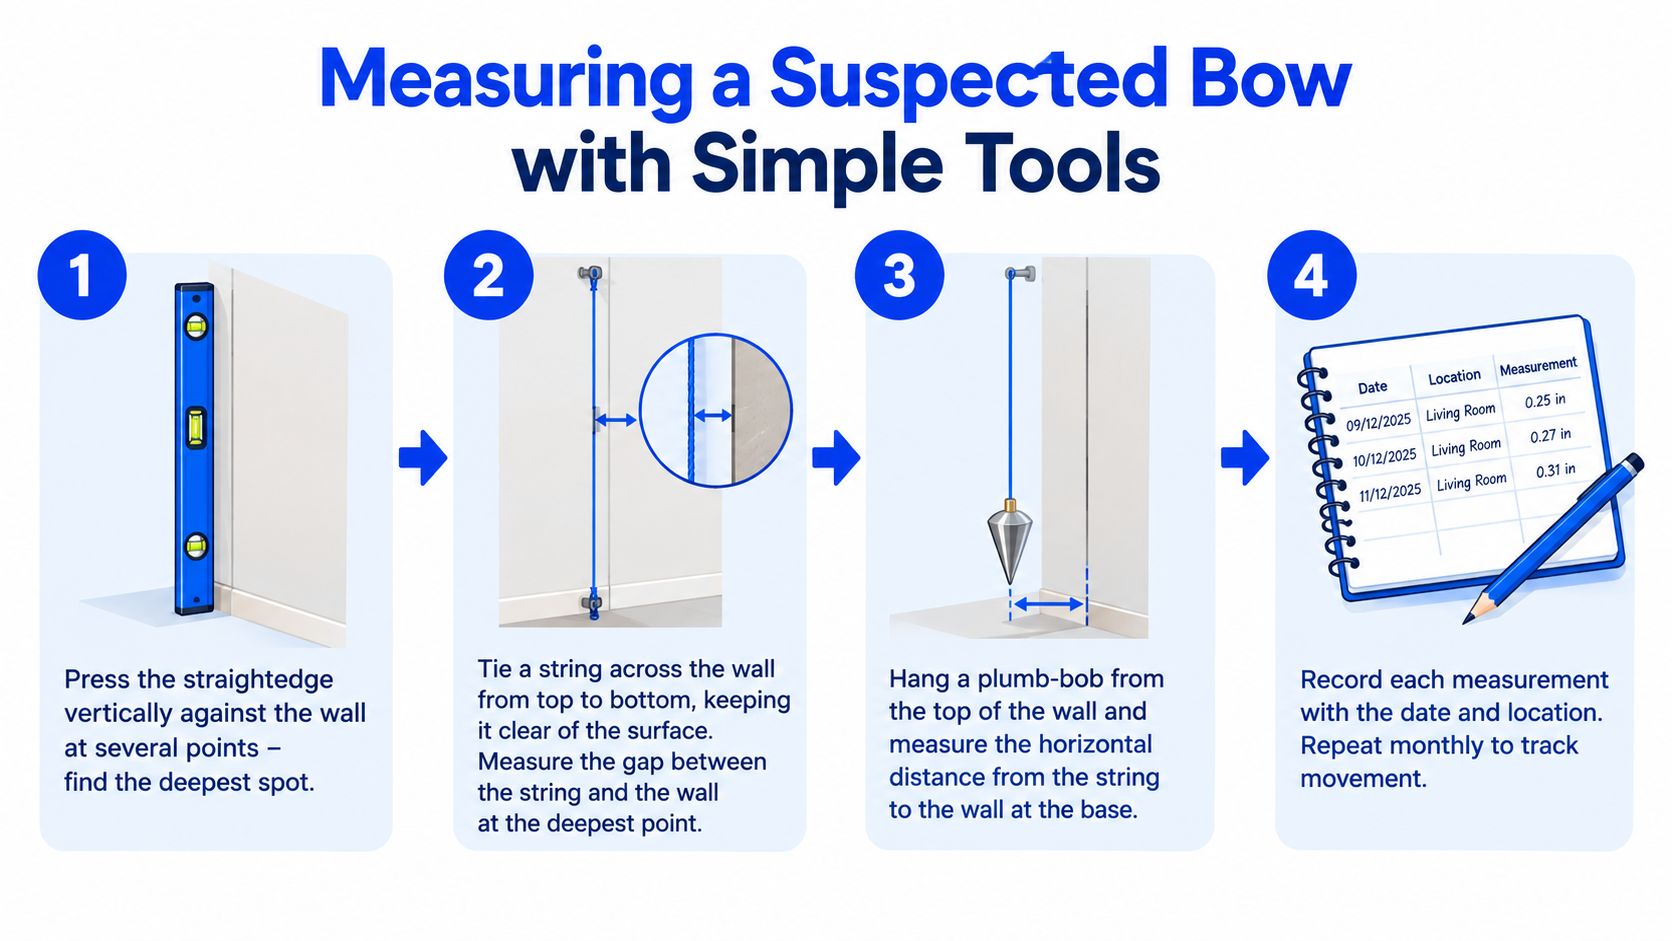
Hold the straightedge or level firmly against the wall at the suspected mid-height. An inward curve leaves a gap between the tool and the concrete or block. Measure the deepest gap with the ruler. Repeat at the top quarter, middle, and bottom quarter, then check three or more locations along the wall. Record where the largest gap occurs, not only its size.
For a longer wall, stretch masonry string between stable points near the corners. Keep it clear of the wall surface, then measure from the string to the wall at the deepest gap. The straightedge-based bowing measurement guidance recommends recording the maximum reading and its location, because a concentrated middle bulge differs from a broad change along the wall.
Use a repeatable setup
Use a plumb-bob for a second check. Hang it from a stable point at the top plate or rim-joist area and allow it to settle. Measure the horizontal gap between the line and the wall at the top, middle, and bottom. If the middle projects farther inward than both ends, the readings support a deflection pattern. If the top is displaced relative to the base, the wall may be rotating instead.
Write down the date, wall location, tool, measurement height, and gap in inches. Reuse the same anchor points and method each time. Photograph the setup from the same position, with the measurement visible whenever possible.
The useful reading is the one you can reproduce and compare.
One reading documents condition. Repeated readings show whether movement is occurring. Mark the present bow with pencil, add the date, photograph it, and re-measure every 3 to 6 months, following basement wall bowing monitoring guidance. After major rain or seasonal soil changes, note those conditions in the log so the measurements have context.
Thresholds That Decide What to Do Next
A measurement is an action signal, not a diagnosis. A small, unchanged reading may support documentation and observation. Increasing deflection, a widening crack, or displacement at a joint changes the decision.
Use the deepest point of the bow, usually near mid-wall height, for comparisons. Record the wall location, measurement height, and crack pattern. These thresholds help organize the response, but soil pressure, wall construction, moisture, and movement over time still matter.
| Deflection or Crack Reading | Action Tier | Homeowner Response |
|---|---|---|
| Under 1 inch of inward deflection | Monitoring range | Mark, photograph, document, and re-measure consistently. |
| 1 to 2 inches of inward deflection | Professional review | Arrange an inspection and discuss reinforcement or stabilization options. |
| Over 2 inches of inward deflection | High concern | Stop finishing work near the wall and seek a structural evaluation promptly. |
| Horizontal crack around 1/8 inch or more | Active-bowing indicator | Document the crack and schedule professional review, especially if it's widening. |
| Crack wider than 1/4 inch | Evaluation threshold | Arrange professional evaluation rather than relying on patching or paint. |
The first two deflection ranges are used as field guidance for bowed basement walls. A crack wider than 1/4 inch warrants evaluation, particularly when it is horizontal, displaced, or growing, according to this foundation crack assessment guide.
A reading under 1 inch does not clear the wall automatically. A modest bow that increases between measurements deserves attention. A horizontal crack, stair-step crack, or separated joint may justify review before a visible bulge develops.
Crack direction often provides more useful information than width alone. For a practical explanation of why horizontal cracks in basement walls can be serious, assess width, displacement, moisture, and change over time together. A wet wall with a horizontal crack and measurable movement calls for a different response than a dry, narrow, unchanged crack.
Do not cover the wall with drywall or paneling until the measurements and crack conditions have been reviewed. Concealing the surface removes access to the evidence needed to judge whether the wall is stable.
Why Missouri and Mid-South Basements Push Inward
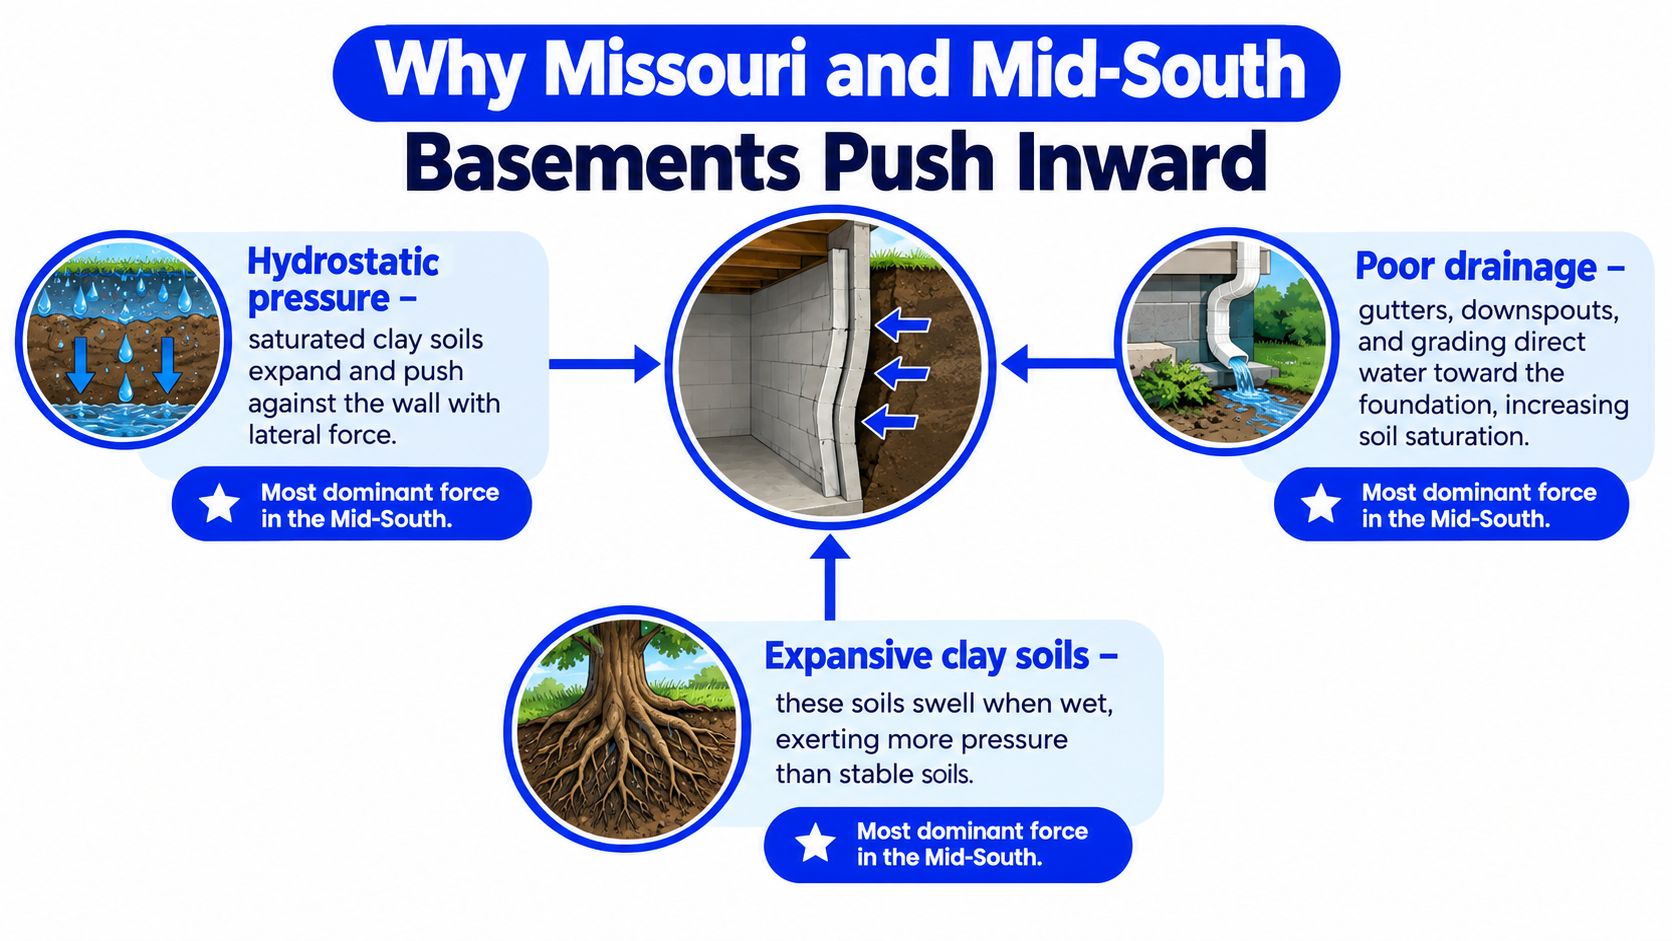
In Southeast Missouri and Mid-Missouri, the outdoor conditions around a basement often explain the indoor evidence. Water-saturated soil presses laterally against the wall. One industry source estimates that saturated conditions can create roughly 1,150 to 2,880 pounds per foot of wall in lateral force, making drainage a structural concern rather than a landscaping detail, as described in this basement wall pressure and repair reference.
Clay soil can intensify that pattern. When expansive clay gets wet, it swells. When it dries, it shrinks. Repeated wet-dry cycles can change the pressure against the wall and contribute to movement. Extended rain, a high water table, poor grading, short downspout discharge, or failed drainage around a home in Cape Girardeau, Jackson, Sikeston, Poplar Bluff, Farmington, Perryville, Columbia, Jefferson City, Fulton, Boonville, or Sedalia can all be relevant conditions to document, not automatic diagnoses.
Match the indoor clue to the outdoor condition
Walk outside while inspecting the basement interior. Check whether gutters overflow, downspouts discharge beside the foundation, or soil slopes toward the house. Look for standing water, saturated planting beds, and areas where the grade has settled.
Freeze-thaw cycles can add seasonal stress, especially where moisture remains beside older masonry or concrete. Mature trees may also create uneven moisture conditions in the surrounding soil, though the tree itself isn't proof of a foundation defect.
A horizontal crack near mid-height fits a lateral-pressure pattern. Stair-step cracking at a corner may fit settlement or shear. Water staining near either pattern suggests that drainage deserves attention at the same time as the wall.
The practical point is simple. Fixing a gutter or redirecting a downspout may reduce future water loading, but it won't straighten an actively bowed wall. For more Missouri-specific moisture context, review why basements leak in Missouri.
Safe Monitoring and Immediate Homeowner Actions
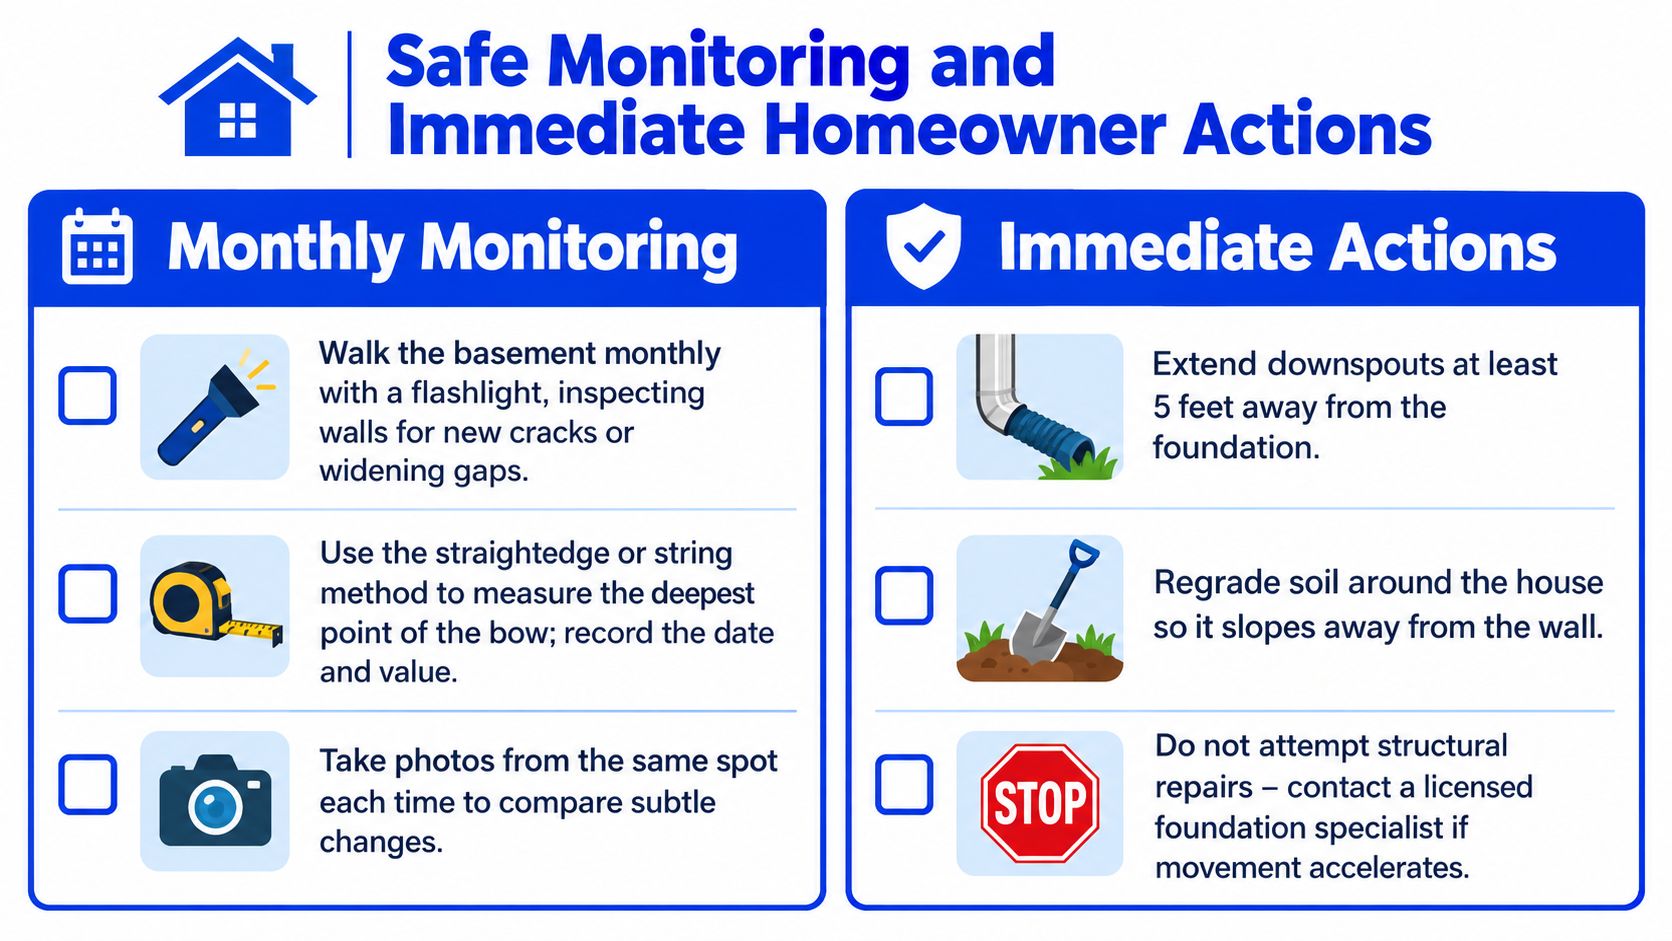
Monitoring works only when you repeat the same process. Walk the basement with a flashlight, inspect the suspect wall, and compare what you see with your previous photographs and measurements. Mark the ends of any crack with pencil, write the date beside the mark, and note whether the crack has widened, lengthened, or begun admitting water.
Recheck the same three wall locations with the same straightedge or string method. Record the deepest gap, not just the easiest gap to measure. Photograph each location from the same angle so a subtle change doesn't get lost in a series of random snapshots.
Reduce water loading outside
You can maintain drainage without attempting a structural repair. Keep gutters clear, make sure downspouts discharge at least 5 feet from the foundation, and regrade soil so surface water moves away from the house. The source guidance behind the monitoring infographic specifies at least 5 feet for downspout discharge, while other field recommendations use longer extensions where site conditions require them.
Inside the basement, avoid stacking heavy stored items against the suspect wall. Don't install drywall, paneling, cabinets, or other finishes that hide the crack and prevent future observation.
- Document changes: Keep the measurement log, photographs, moisture notes, and weather observations together.
- Protect the observation area: Leave the wall accessible so movement and water entry remain visible.
- Control surface water: Maintain gutters, downspouts, grading, and drainage paths.
- Avoid structural work: Don't drill, brace, patch, or attempt to straighten the wall yourself.
These actions may limit additional water loading, but they aren't a fix for an actively moving wall. If measurements increase, cracks widen, or water continues entering, move from monitoring to professional evaluation.
When to Call an Inspector or Engineer
Schedule professional review when the wall shows repeated movement, active horizontal cracking, a pronounced inward curve, displaced masonry, or moisture entering through a structural-looking crack. The field thresholds above provide useful screening points, but a qualified professional still needs to consider the wall type, framing connections, footing, drainage, soil, and the rest of the structure together.
A home inspector can document observed conditions, take measurements, identify related moisture and drainage concerns, and explain whether the finding appears routine or warrants a specialist. An engineer evaluates structural behavior and can provide an opinion about stabilization or repair design. A foundation contractor can discuss repair systems and installation, but the homeowner should understand whether a proposed solution is intended to stabilize the existing position, reduce water pressure, or address both.
Upchurch Inspection offers inspection and engineer's foundation evaluation services that document observed foundation condition and performance when bowed or leaning walls need structural review. An evaluation can help organize the facts before the homeowner decides whether an engineer or foundation contractor should become involved.
Bring your measurement log, dated photographs, crack marks, moisture notes, and exterior drainage observations to the appointment. Ask for written findings that identify the observed condition, limitations of the inspection, recommended next steps, and whether another specialist should evaluate the wall. A verbal walkthrough can be useful, but written documentation is easier to use during a purchase, sale, repair consultation, or follow-up inspection.
Missouri and Mid-South homes can experience changing moisture and seasonal loading, so prompt follow-up matters once a wall crosses a review threshold. That applies whether the property is in Southeast Missouri, Central Missouri, or another nearby service area. The goal isn't to create fear. It's to identify movement early enough that the right professional can determine what the wall needs.
Upchurch Inspection can document suspected bowing, related moisture conditions, and foundation concerns during a professional inspection or engineer's foundation evaluation. Bring your measurements and photos, then visit Upchurch Inspection to request an appointment and clarify the next step.