
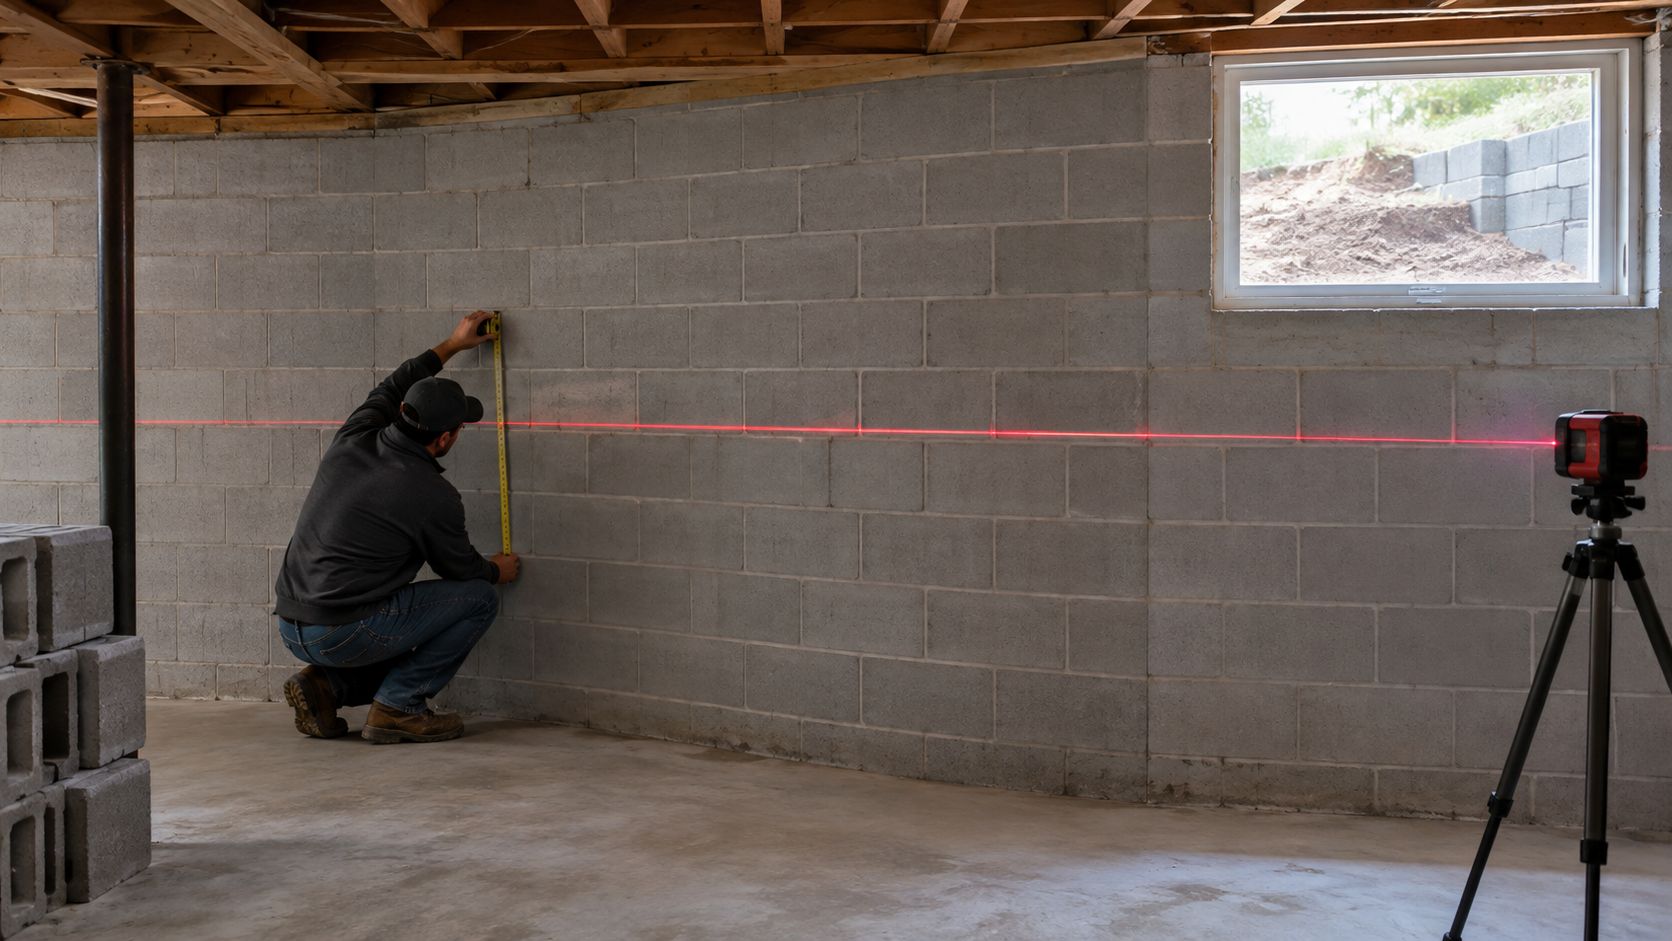
More than 1 inch of inward deflection over an 8-foot wall span is the practical benchmark for professional inspection. Movement beyond 2 inches generally narrows the repair choices and calls for prompt structural evaluation, not casual monitoring.
You may notice the problem while hanging a shelf, planning to finish a basement, or walking past a wall you've seen for years. The blocks no longer look straight. A horizontal crack runs through the mortar joints. In Southeast Missouri and Mid-Missouri, including homes around Cape Girardeau, Jackson, Sikeston, Poplar Bluff, Farmington, and Columbia, that finding deserves measured attention, but it doesn't automatically mean the entire house is about to fail.
Table of Contents
- The Hidden Sign in Your Basement
- Why Concrete Block Walls Bend Inward
- Evaluating Severity and Safety Signs
- Permanent Repair Options for Bowing Walls
- Cost Ranges, Timelines, and Insurance
- When to Call a Professional Inspector
The Hidden Sign in Your Basement
A homeowner often discovers a bowed wall indirectly. A shelf won't sit level, a framed wall leaves an uneven gap, or a flashlight held along the blocks reveals a curve that wasn't obvious from the stairs. In a commercial basement or older masonry building, a facility manager may notice the same pattern when stored equipment no longer fits tightly against the foundation.
Concrete block, also called CMU, is especially vulnerable because its hollow-core units and mortar joints resist sideways pressure less effectively than a poured concrete wall. Field guidance commonly treats more than 1 inch of inward movement over an 8-foot span as a serious warning sign requiring professional inspection, while 2 inches is often used as a major escalation point for more invasive stabilization, as explained in this guidance on measuring bowed basement walls.
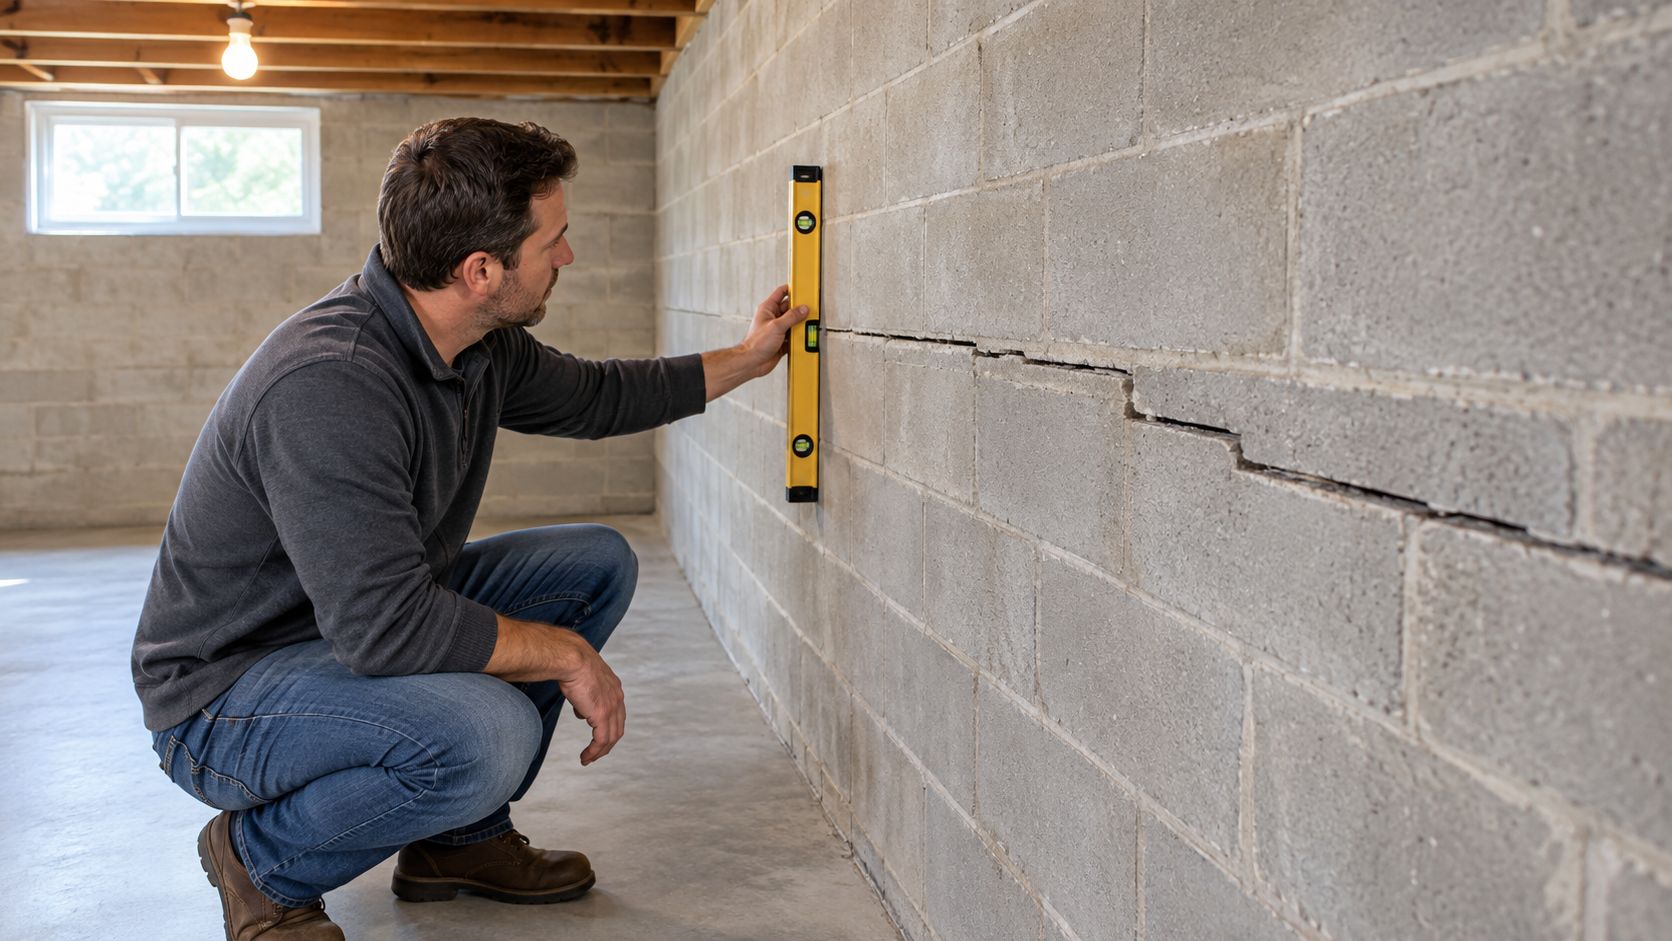
What the curve is telling you
The wall usually isn't pushing the house outward. Outside forces are pushing the wall inward. Saturated soil, poor grading, drainage that keeps water against the foundation, expansive clay, and repeated freeze-thaw movement can load the wall over time.
That distinction matters because correcting the outside pressure is part of the solution, but drainage work alone won't straighten a wall that has already deflected. A curved wall can be stable, actively moving, or approaching a condition where reinforcement is no longer enough. You can't determine that reliably by sight alone.
Practical rule: Measure the wall before deciding whether to monitor it, reinforce it, or rebuild it.
A plumb bob, laser level, or carefully placed straightedge can provide a useful preliminary reading. Record the location, the maximum gap, the crack pattern, and the date. Take photographs from the same position each time. This creates a record that helps an inspector, engineer, or foundation contractor distinguish longstanding movement from progressive movement.
A bowing wall doesn't automatically mean collapse is imminent. It does mean the wall has experienced lateral loading, and hiding it behind drywall or framing can remove the visibility needed to track changes.
Why Concrete Block Walls Bend Inward
The mechanics are straightforward. A basement wall holds back soil while supporting the vertical load of the structure above. When lateral soil pressure exceeds the wall's capacity, the wall bends toward the basement instead of remaining plumb.
Concrete block walls fail differently from a fully reinforced, grouted wall because the system is made from individual units connected by mortar joints. Hollow cores provide less continuous resistance to bending and shear, particularly when the wall wasn't fully grouted and reinforced. This is why horizontal cracking can appear along mortar joints before the curve becomes easy to see, as described in this explanation of the forces behind bowed block walls.
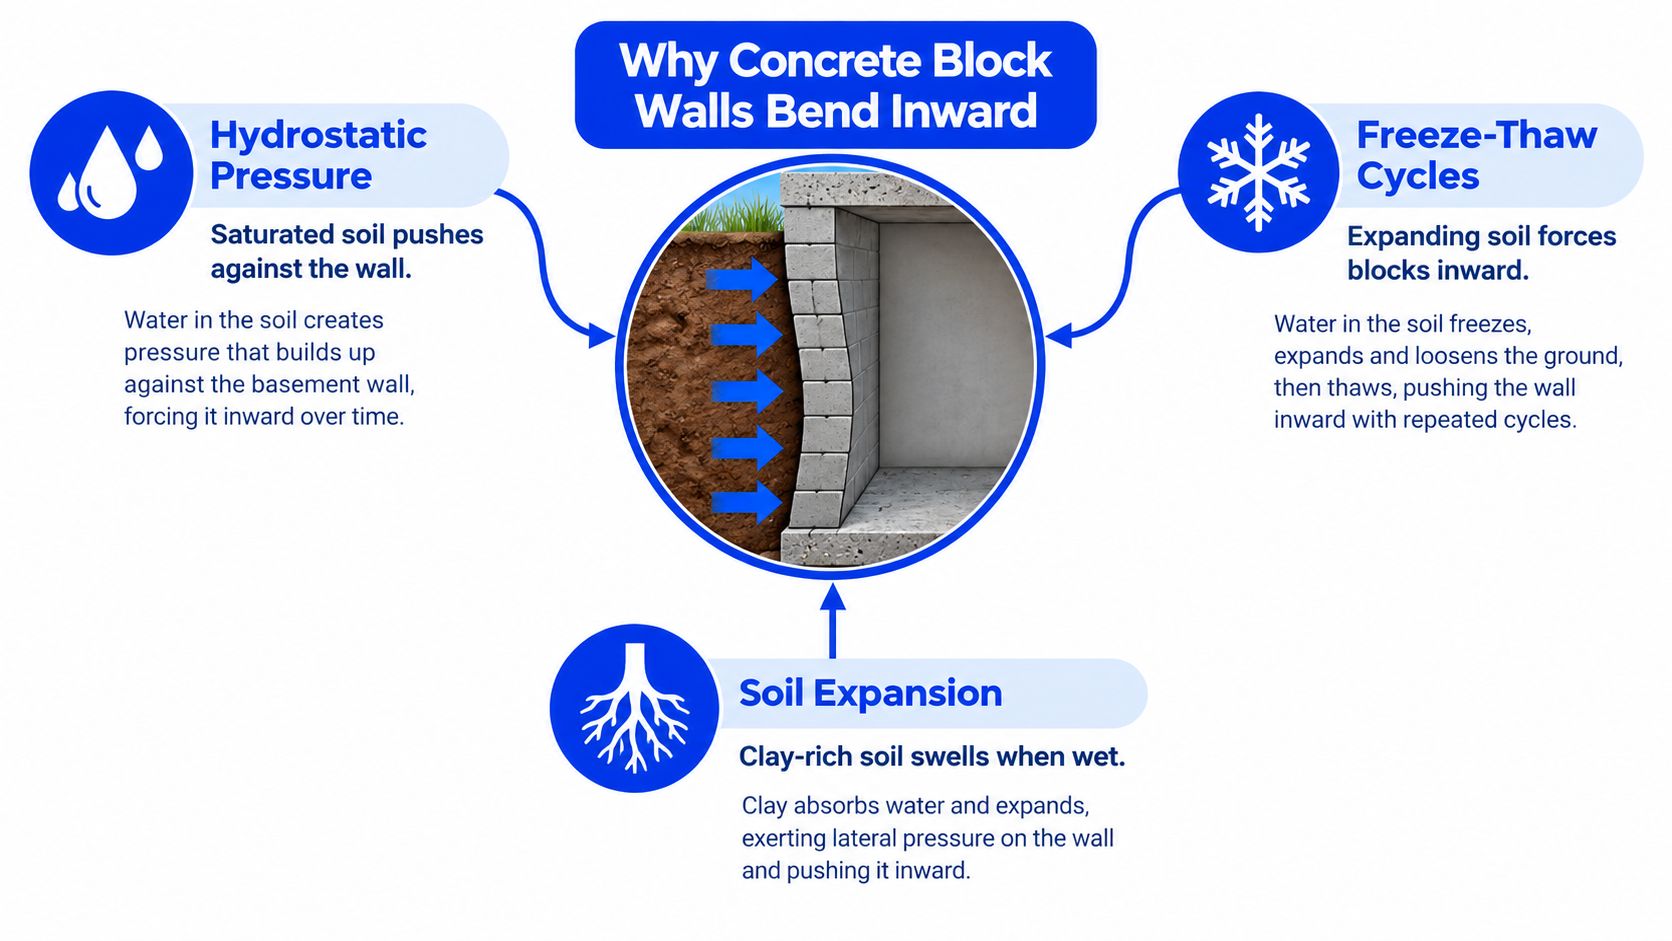
Water creates the first sustained load
When soil becomes saturated, water adds hydrostatic pressure against the wall. Poor grading, clogged gutters, short downspouts, and low spots near the foundation can keep that pressure in place. Heavy rain may expose the problem quickly, but the underlying loading can build gradually through repeated wet periods.
Clay-rich soil adds another concern because it can swell when wet and apply sustained horizontal force across the wall face. In Missouri, that makes drainage maintenance especially important around older basements, crawlspaces, and masonry foundations. Keeping water away from the foundation reduces ongoing pressure, but it doesn't reverse existing deflection.
Freeze-thaw movement adds repetition
Water in soil can freeze and expand against the wall. Thawing releases some pressure, but the wall may not return to its previous position. Repeated cycles can increase inward deflection, especially where moisture remains concentrated near the foundation.
That's why a wall can appear acceptable during a dry inspection and show more obvious cracking after a wet winter. Inspectors look for the pattern, not just one isolated crack. Horizontal cracks, stair-step cracks, diagonal cracks between blocks, and shearing near the base can point to different ways the wall is responding.
Homeowners can safely clean gutters, extend downspouts, maintain positive grading, and correct obvious surface drainage problems. Guidance on reducing basement water after heavy rain can help with those maintenance steps. Those actions reduce the cause, but they aren't a substitute for evaluating a wall that has already bowed.
Evaluating Severity and Safety Signs
A bowed block wall needs a measured record before anyone discusses repair. Clear stored items that hide the wall, use a light to inspect mortar joints, and view the wall from several angles. Do not remove masonry, drill into cracked blocks, excavate beside the foundation, or stack heavy materials against the wall while investigating.
Measure the wall instead of guessing
A homeowner can create a useful preliminary record with basic tools:
- Choose a reference point. Mark the area with the greatest curve and record its distance from the floor, corner, and nearby openings.
- Check plumb. Use a plumb bob or laser level to identify how far the wall departs from vertical. A straight reference and tape measure can help quantify the gap.
- Record maximum deflection. Measure the largest space between the wall and the reference, and note the measurement method and span. The commonly used 1-inch benchmark over an 8-foot span is a field heuristic, not a universal code limit.
- Document change. Photograph the same area from the same position and repeat the reading over time. A measurement that increases since the last record changes the urgency, even if the current reading appears modest.
For more detail on identifying a bowing basement wall, compare the wall's shape, cracks, and measured movement rather than relying on one visual impression. The number does not select the repair. It helps determine whether monitoring is reasonable or whether a professional assessment should happen promptly.
Look for active loading
Cracks deserve closer attention when they run horizontally through mortar joints, form stair-step patterns through the blocks, widen over time, or accompany visible curvature. Base shearing, separation near the floor or ceiling, water entering through cracks, and changes around doors, floors, or window frames raise the concern level.
The most useful comparison is between a stable record and a changing one. A wall that has stopped moving may still need stabilization, while continued movement requires the soil, drainage, and masonry to be assessed together. Concrete block walls can have limited lateral resistance when cells are not solidly grouted and reinforced with steel, so a surface patch will not restore structural capacity.
A crack is evidence to document. It is not, by itself, a repair specification.
Arrange a professional evaluation when the reading approaches the 1-inch benchmark, cracks are changing, or the wall is visibly curved. The homeowner's safe role is observation, photography, and moisture maintenance. Choosing between anchors, braces, straps, or reconstruction requires a qualified foundation professional or structural engineer.
Permanent Repair Options for Bowing Walls
Repair selection depends on deflection, wall construction, exterior access, drainage, and whether movement is continuing. Carbon fiber, steel braces, and anchors aren't interchangeable products. Each controls movement differently, and each has conditions where it may be a poor fit.
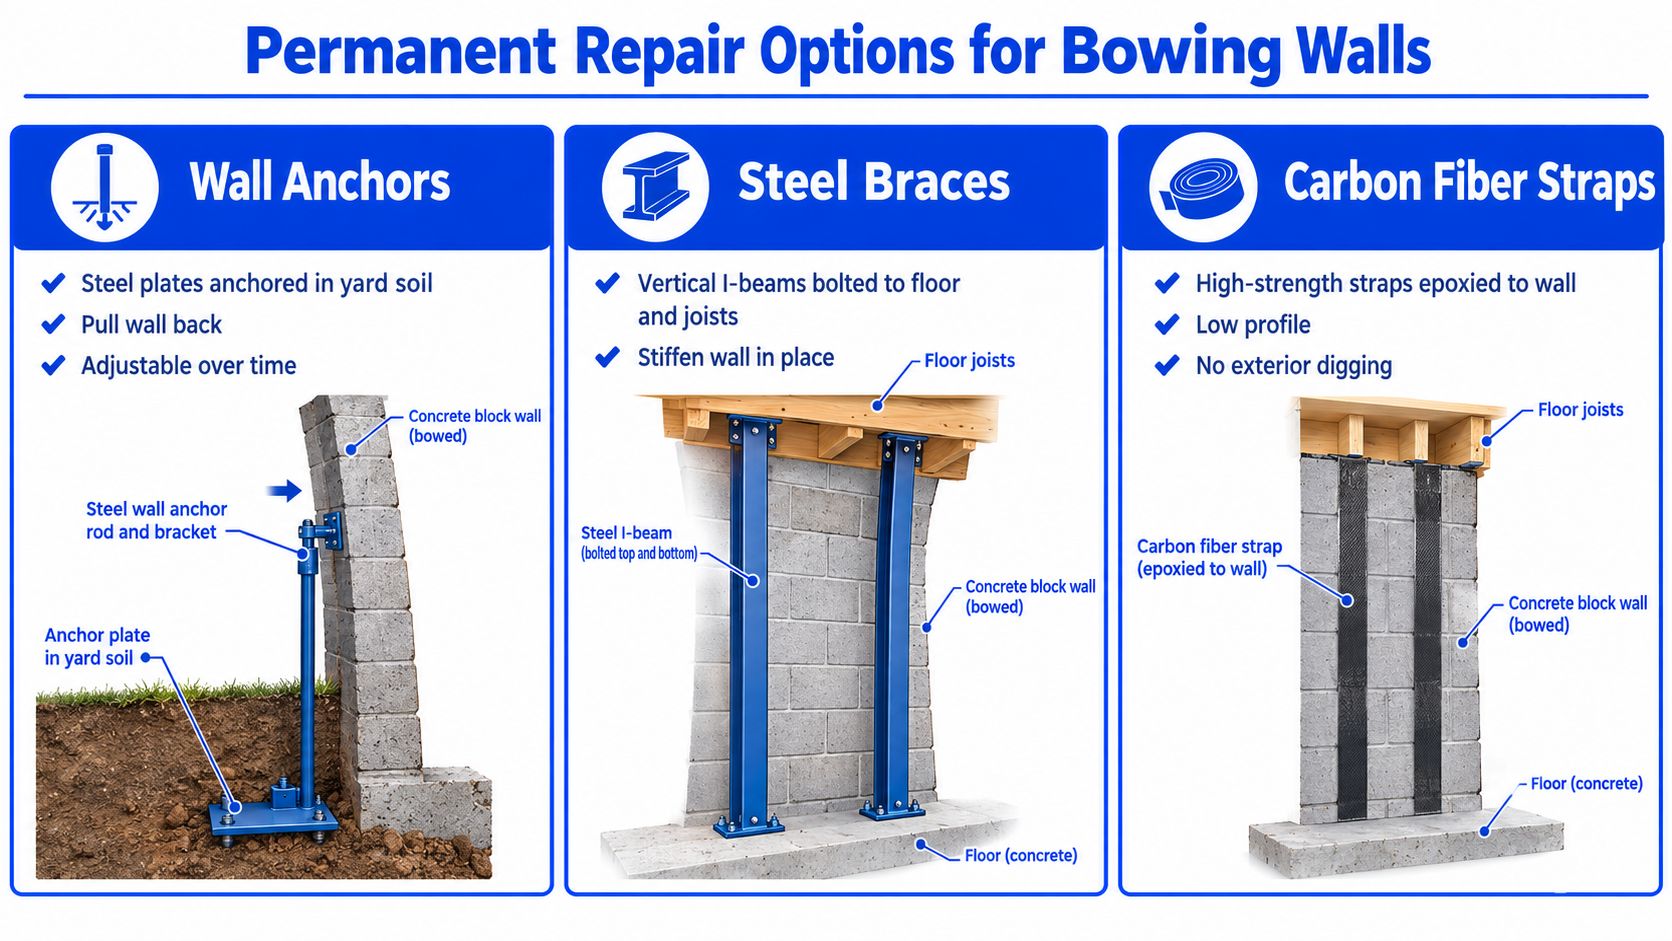
Early-stage reinforcement
Carbon fiber straps are a low-profile interior option often considered for early-stage bowing under 2 inches, based on the cited repair guidance. They're bonded vertically to the wall and can limit further movement without exterior excavation. They don't pull a curved wall back into position, and they depend on sound attachment surfaces and correct installation.
Steel braces use vertical members secured between the basement floor and the framing above. They can hold a wall in place when exterior access is limited, but they take up interior space and remain visible. On an 8-inch block wall bowed more than about 1 inch, one source cautions that the wall may continue bowing between braces, making vertical bracing less effective.
Anchors and stronger intervention
Wall anchors connect an interior plate to soil outside the foundation. They can provide restraint and, where conditions allow, adjustment over time. Their limitations include exterior access, property constraints, buried utilities, and the need for suitable soil beyond the wall. An anchor system isn't automatically appropriate just because it's commonly used.
For larger movement, a contractor may recommend more substantial stabilization or reconstruction. If the block wall has moved beyond what reinforcement can reliably control, rebuilding may be the responsible option. That can involve temporary structural support, exterior excavation, removal of damaged masonry, and construction of a properly designed replacement wall.
Drainage must accompany structural work
A repair that ignores water leaves the loading mechanism in place. Gutters, downspouts, grading, foundation drainage, and interior water management should be reviewed alongside the wall. Drainage correction can reduce future pressure, but it won't erase a measured curve or close structural cracking.
For owners planning a larger project, a practical overview of foundation repair considerations and costs can help organize questions for contractors. Ask each bidder what the system is designed to do, what movement it can address, whether it will straighten the wall or only restrain it, and how the exterior water load will be reduced.
Repair judgment: The farther a block wall has moved, the less useful a one-size-fits-all reinforcement recommendation becomes.
Cost Ranges, Timelines, and Insurance
Repair budgeting should begin with measured movement, not a sales presentation. Under 1 inch, some walls may be monitored while drainage problems are corrected. From 1 to 2 inches, professional review becomes more important, although several repair methods may still be suitable. Beyond 2 inches, options narrow, and anchors or carbon-fiber straps alone may not provide enough restraint. The appropriate scope depends on the wall's condition and movement pattern, as noted in the bowing-wall evaluation guidance.
What affects the project
A contractor's proposal and schedule will usually depend on these conditions:
- Wall condition: Horizontal cracking, shearing, hollow cores, or continuing movement can require more than a restraint system.
- Exterior access: Anchors may require yard access and excavation. Interior braces or straps may suit properties where excavation is restricted.
- Water control: Drainage and waterproofing work may need to occur before or alongside structural repairs.
- Extent of reconstruction: Replacing a damaged wall requires far more labor than restraining a wall that remains structurally usable.
Interior strap systems commonly start in the low four figures per wall, while full reconstruction can reach the tens of thousands. Strap installation is often a one- to two-day job. Reconstruction may keep a crew on site for a week or more because the structure above must be supported while damaged masonry is removed and replaced. Access, permits, soil conditions, and the need for drainage work can change both figures and duration.
Insurance requires a separate review. Gradual soil pressure, hydrostatic loading, drainage deficiencies, and long-term movement may be treated differently from sudden damage. Do not rely on a contractor's interpretation of coverage. Ask the insurance representative what the policy says about foundation movement, water intrusion, exclusions, and the specific event involved.
Commercial owners and investors should obtain written records of measured deflection, moisture sources, the proposed stabilization method, expected project duration, and any monitoring plan. That documentation supports budgeting, property disclosures, lender discussions, and future maintenance decisions.
When to Call a Professional Inspector
Call for professional evaluation when the wall has more than 1 inch of inward displacement over an 8-foot span, when movement is increasing, or when bowing appears with horizontal cracking or base shearing. That threshold is a practical trigger for evaluation, not a prediction that collapse will occur. It tells you the wall has moved enough that visual monitoring alone is no longer a responsible decision.
A qualified inspector can document the wall's condition, surrounding drainage, visible moisture pathways, related cracking, and changes near floors, doors, windows, and framing. An inspector may identify conditions that deserve further review, but a structural engineer or qualified foundation specialist should determine whether the wall requires engineered stabilization or reconstruction.
For homeowners and buyers in Cape Girardeau, Perryville, Poplar Bluff, Farmington, Jefferson City, Fulton, Boonville, Sedalia, and surrounding communities, local building conditions matter. Wet soil, clay, poor drainage, and freeze-thaw cycles can increase lateral pressure around basements, crawlspaces, and older masonry foundations, as discussed in this technical masonry reference. Those factors don't prove the cause at one property, but they make careful measurement and moisture investigation valuable.
What you can do today
Keep gutters clear, make sure downspouts discharge away from the foundation, and correct obvious grading problems without excavating beside the wall. Photograph cracks from a consistent position, mark their locations, and avoid finishing or covering the wall until its condition has been evaluated.
Upchurch Inspection's Engineer's Foundation Evaluation service can help investigate the current foundation condition and identify when engineering input is appropriate. That type of evaluation is especially useful for a home purchase, a commercial property condition assessment, a repair dispute, or a wall that has crossed the practical measurement threshold.
The prudent response isn't panic or passive waiting. It's a measured record, corrected drainage, and professional review before the wall's condition limits your repair choices.
If you're seeing inward bowing, horizontal cracking, or moisture around a concrete block basement wall, Upchurch Inspection can document the condition and help clarify the next step. Schedule an inspection or foundation evaluation before covering the wall or committing to a repair system.