
INSPECTION FINDINGS · FROM OUR INSPECTION RECORDS
Openings through a foundation are places where several parts of the building meet. We documented separated masonry at a crawlspace entrance, a failed wall near an entry, a section cut out of foundation masonry and an opening filled with loose masonry pieces. The photographs show different kinds of work and deterioration, but each required more explanation than calling the opening rough or unfinished.
A crawlspace entrance needs to provide access without leaving the surrounding assembly unresolved. A pile of masonry in an opening is not documentation of a designed repair. Similarly, a cutout can be visible without the inspection establishing why it was made or how the loads around it were considered.
Photographs and documented observations
Brick separating at a crawlspace entrance
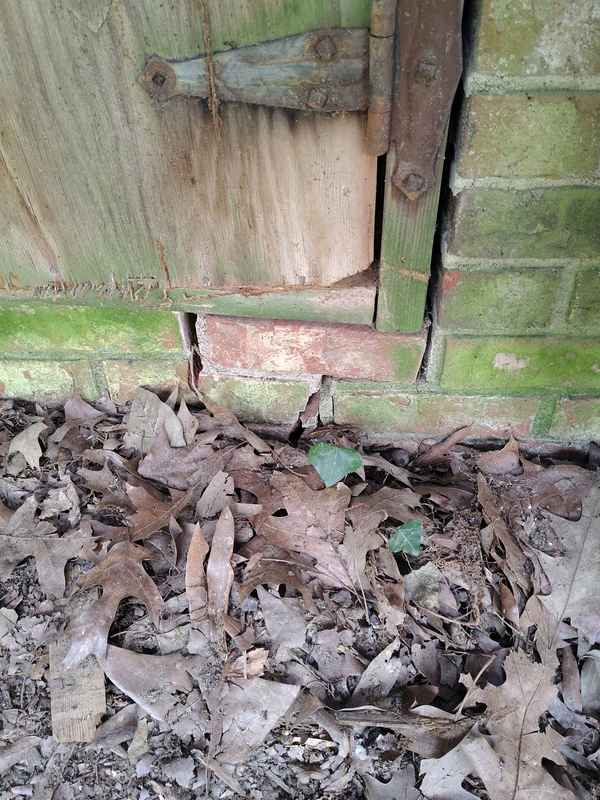
We found cracks and separation in the brick and mortar near the crawlspace door. The displacement was most visible around the opening. We flagged the area for masonry or foundation evaluation.
A retaining wall broke apart at the crawlspace
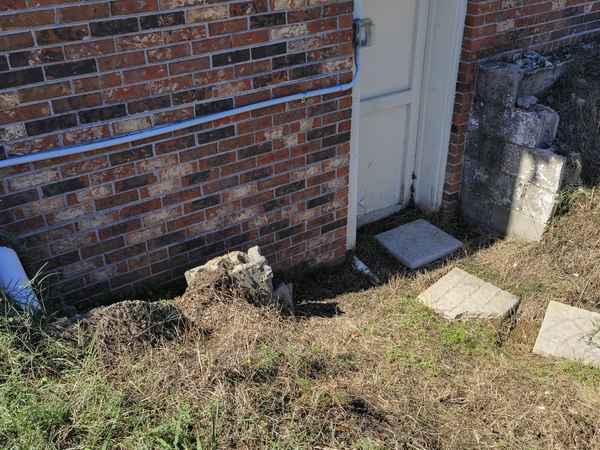
Sections of the block retaining wall had displaced or collapsed next to the crawlspace entrance. We documented the erosion and exposed piping and called for repair of the wall and drainage.
A section cut out of the foundation masonry
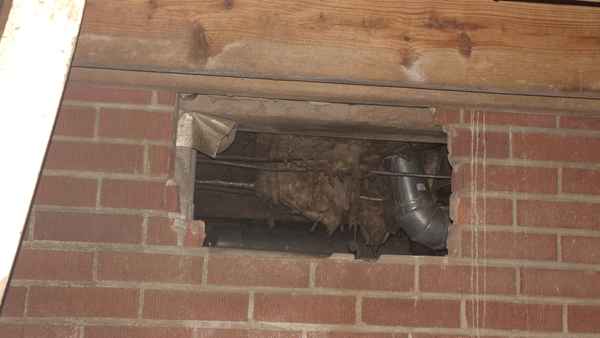
We found alterations to the foundation and floor support area, including an opening cut into the masonry. We flagged the modified area for evaluation of the wall and how the floor loads were supported.
Loose masonry filled a broken foundation opening
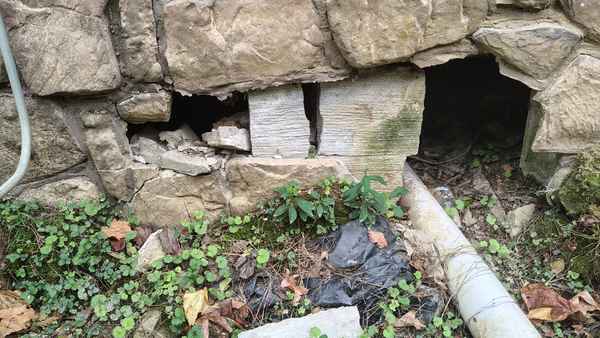
We found missing and displaced foundation masonry, with loose blocks and debris occupying part of an opening. The report flagged the compromised support and called for prompt structural evaluation and proper reconstruction.
Read the opening in its setting
The original recommendations focused on qualified masonry or foundation evaluation. The area immediately around an opening matters because cracks, loose units and displacement can continue beyond the most obvious gap. The photograph records the visible condition, while the repair investigation determines the appropriate extent of work.
Do not confuse closure with correction
A buyer should ask how the opening and adjoining masonry will be restored, not merely whether the hole will be covered. Where the work affects foundation support, a qualified professional needs to assess that issue directly. The inspection does not supply a masonry repair design, but it does give the next professional a documented reason to examine the location carefully.
Related inspection insights
For related context, read What Inspectors Find About Pier and Beam vs Slab for Mid South Buyers and Retaining Wall Weepholes: Why Clogged Drains Topple Massive Walls.
Learn more about our home inspection services and the way we document building conditions for buyers and property owners.
By Wesley Upchurch. This article draws on documented inspection observations and photographs. Images show conditions at the time of inspection; later repairs are not established unless stated. Property addresses and client details are omitted.