
INSPECTION FINDINGS · CASE STUDY
During this crawlspace inspection in Jackson, Tennessee, we documented a section of foundation wall that had collapsed, leaving a substantial opening through the masonry. Loose soil, rocks and displaced material were visible at the failed area. The surrounding masonry and mortar joints were deteriorated, and the report described evidence of water intrusion, erosion and movement. The extent of the failure made this a major structural concern requiring prompt evaluation.
The photographs in this article are multiple views of the same inspection area. The wider view establishes the opening beneath the house; the closer views show the condition of the surrounding material. The close views show how the deterioration extended into the masonry around the most obvious opening.
Photographs and documented observations
Four views of the failed foundation area
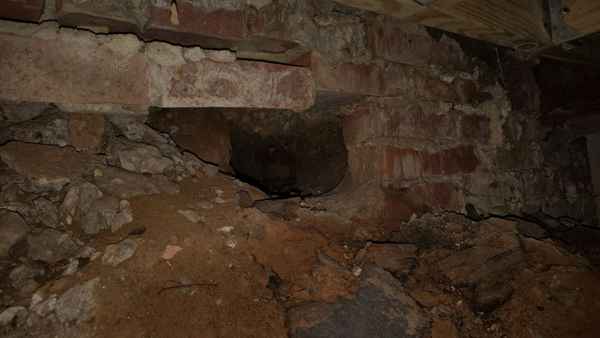
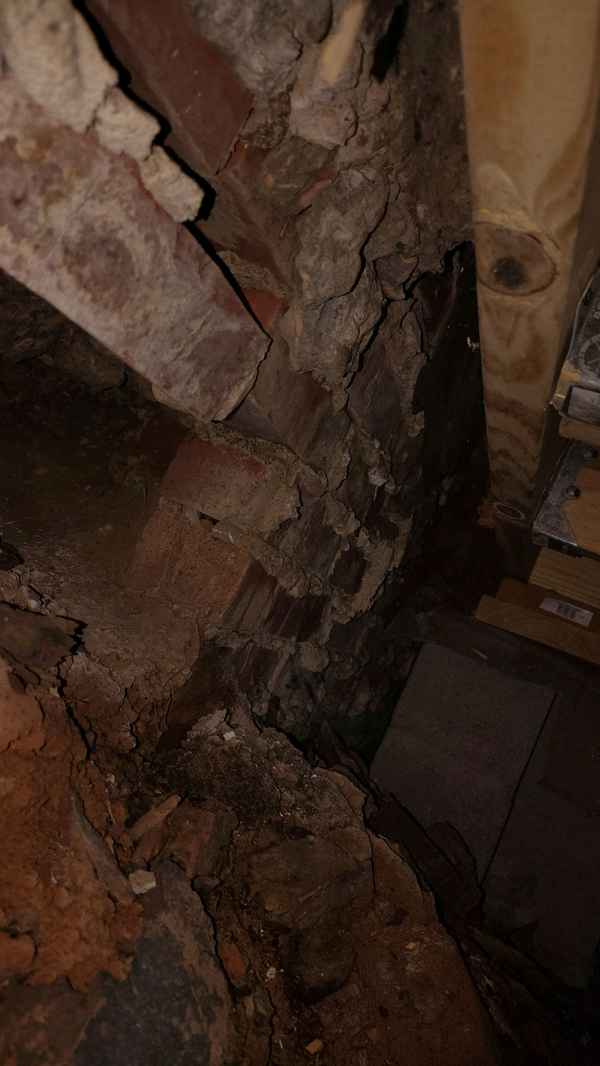
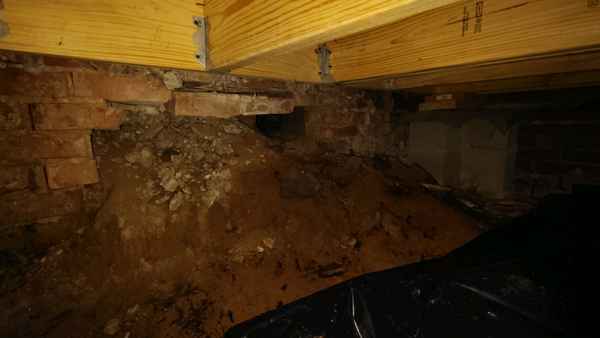
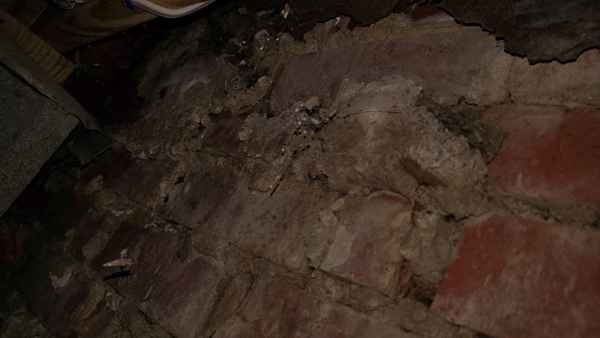
The opening, loose soil and displaced masonry were visible in the crawlspace. Close views recorded deteriorated mortar and damage surrounding the failed area. The report described the condition as consistent with long-term water intrusion and erosion, while leaving the complete cause and repair design for structural evaluation. These photographs show why the affected support needed attention beyond simply filling the visible opening.
What we could establish in the crawlspace
The report described the failure as consistent with long-term water intrusion and erosion undermining the area. That wording matters. It connects the observation to a plausible contributing process without claiming that a visual inspection established every soil condition or the complete sequence of failure. The inspection documented a loss of masonry support at the affected location and the need for prompt structural evaluation.
Why the recommendation went beyond masonry patching
The report strongly recommended evaluation by a structural engineer and repair by a qualified foundation contractor. The scope needed to account for the failed wall, surrounding deterioration, support of the building and contributing water conditions. Possible work was discussed as subject to that evaluation, not as a final design supplied by the inspector. The inspection record does not include a post-repair evaluation or establish which repairs were ultimately completed.
Related inspection insights
For related context, read How to Tell if Basement Wall Is Bowing and Heaving vs Settlement: How to Tell What’s Moving Your Foundation.
Learn more about our home inspection services and the way we document building conditions for buyers and property owners.
By Wesley Upchurch. This article draws on documented inspection observations and photographs. Images show conditions at the time of inspection; later repairs are not established unless stated. Property addresses and client details are omitted.